Sultan Konakları Catalogue
A 20-page landscape sales catalogue for Sultan Konakları, ARC İnşaat’s 24-apartment housing project: a world of night and gold, classical façades and a 31-item technical specification system with icons.
Brief
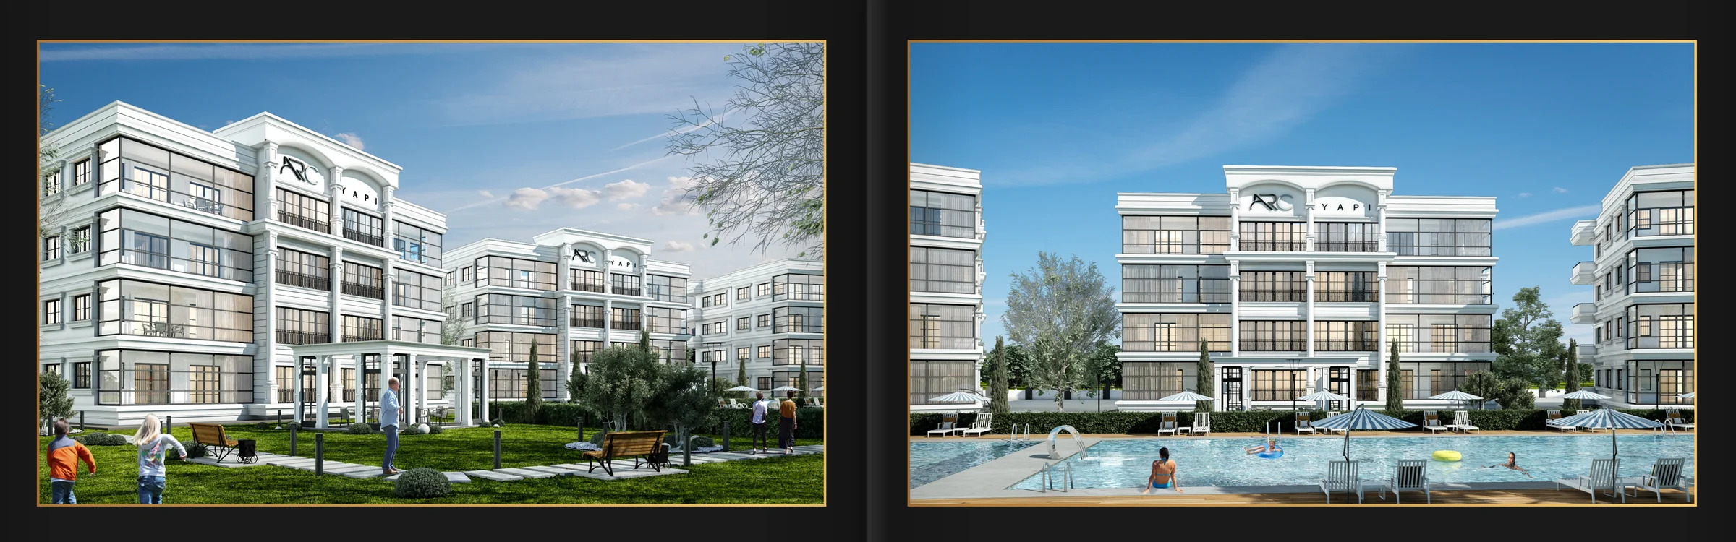
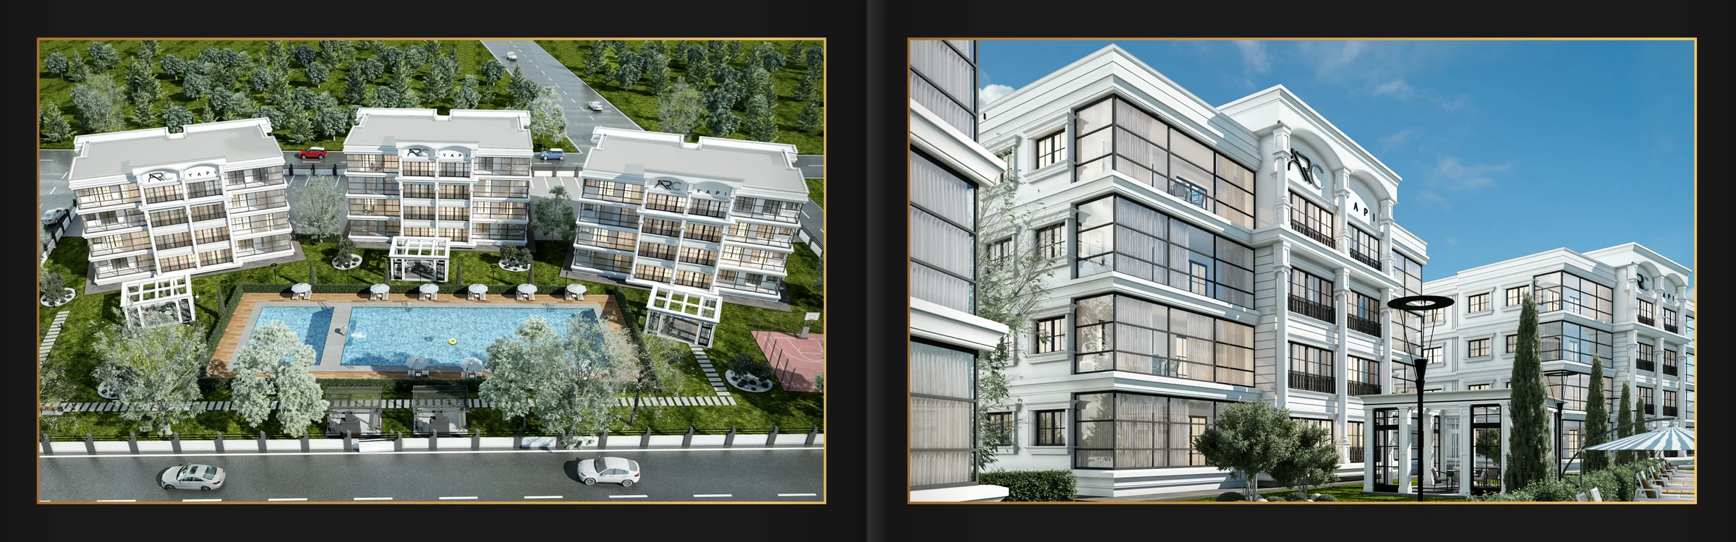
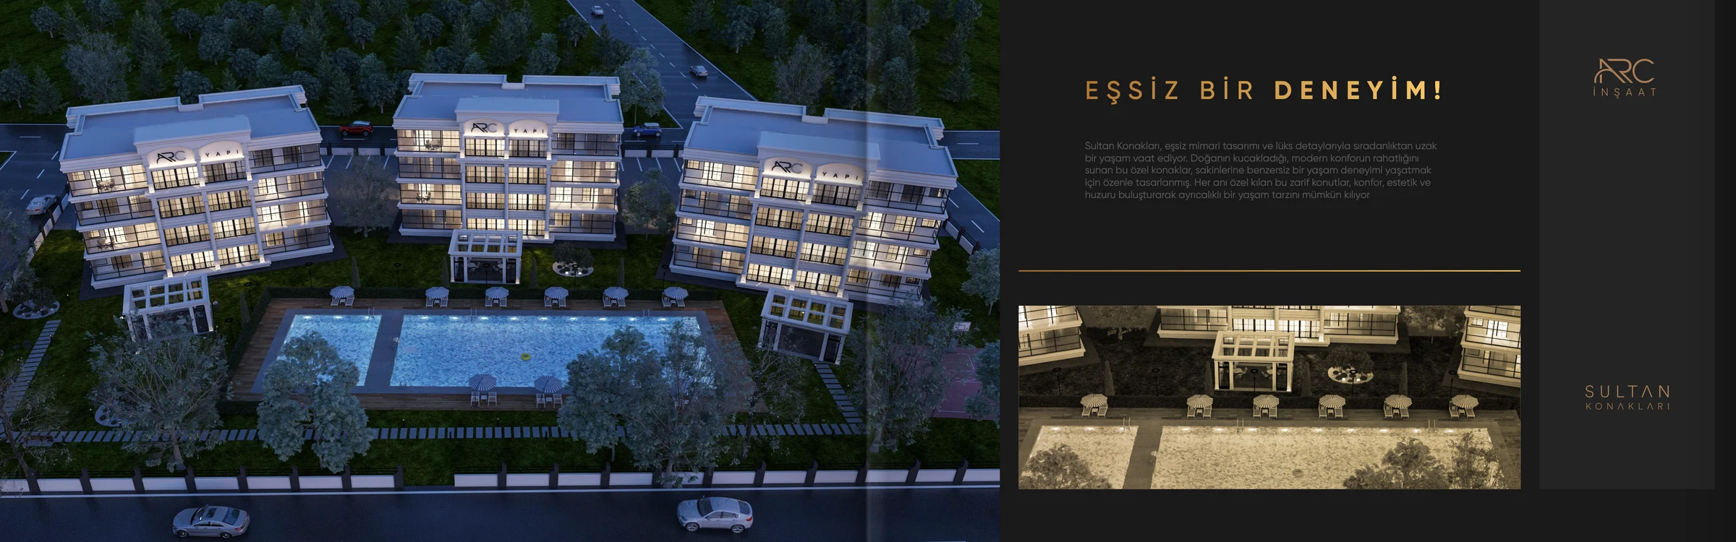
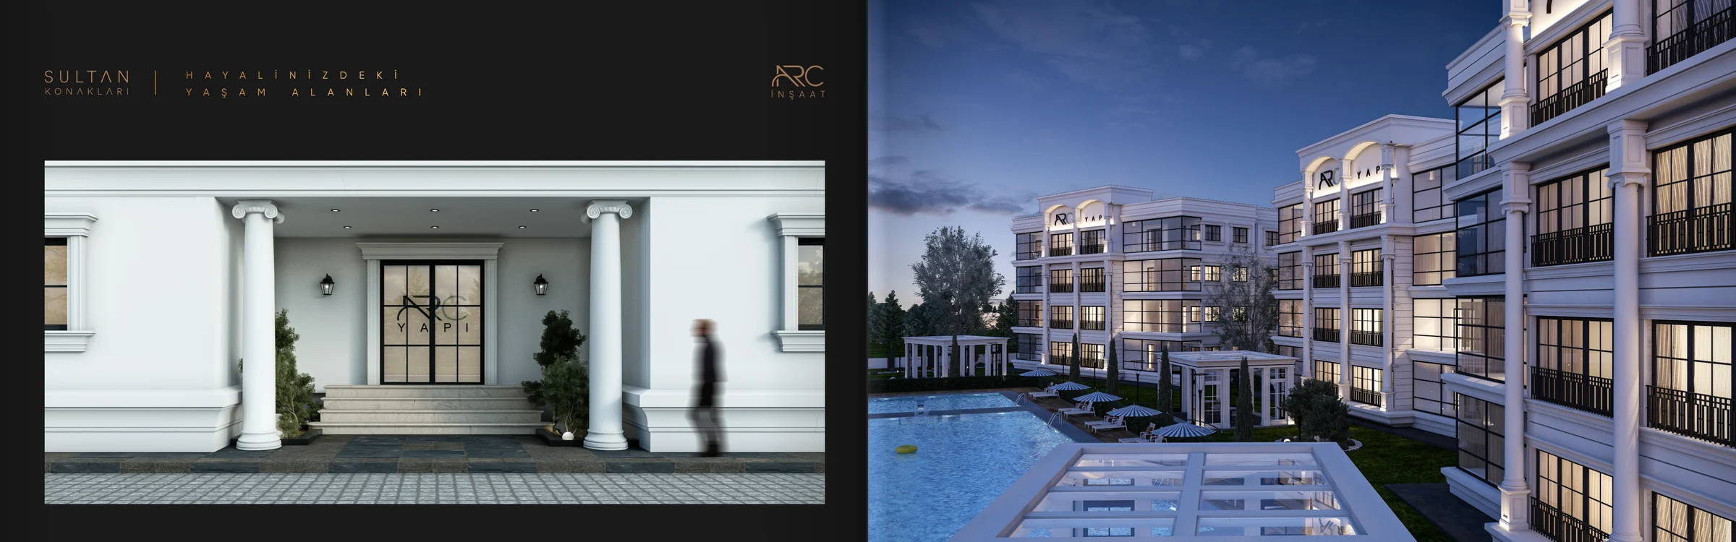
Sultan Konakları is ARC İnşaat’s housing project: three blocks of ground + 3 floors on a 6,200 m² plot, 24 apartments in total. The apartments are 185 m², four bedrooms plus a living room. A classical façade language of columns, arches and wrought-iron railings meets a landscaped courtyard with a pool.
Sales needed a catalogue that carried this “mansion” feeling and also answered every technical question a buyer might ask.
Approach
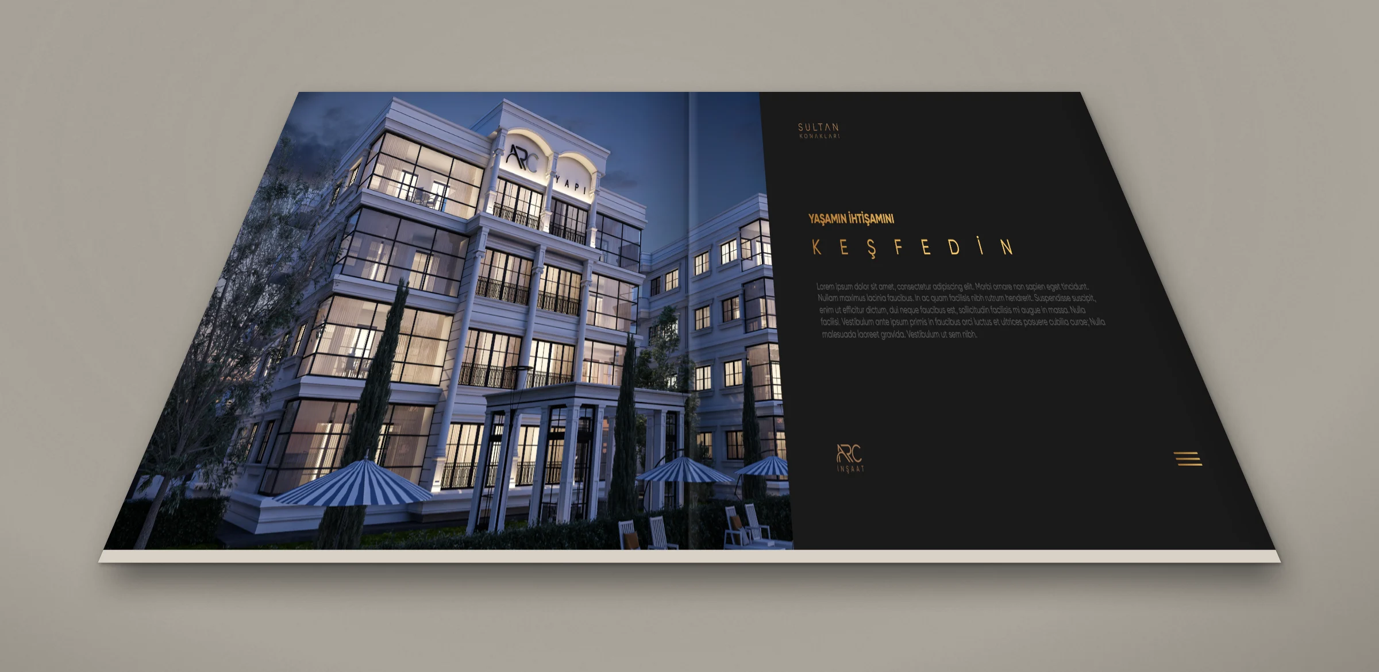
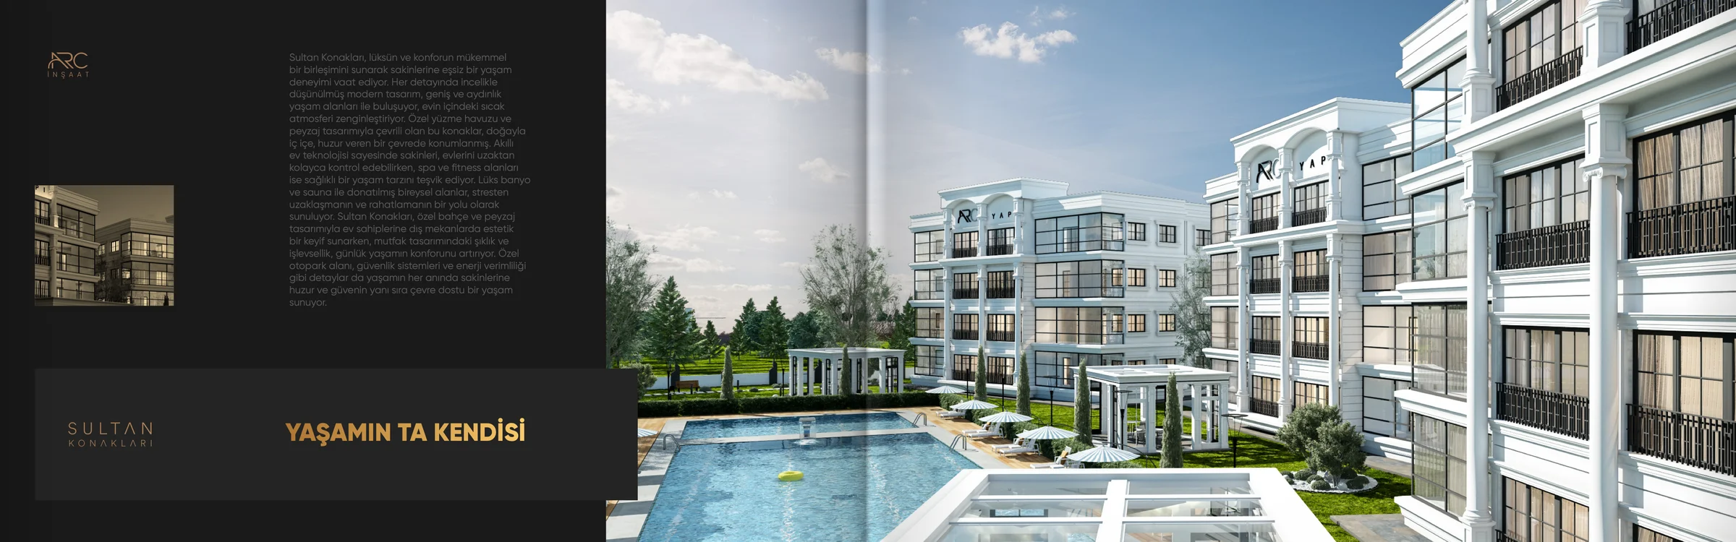
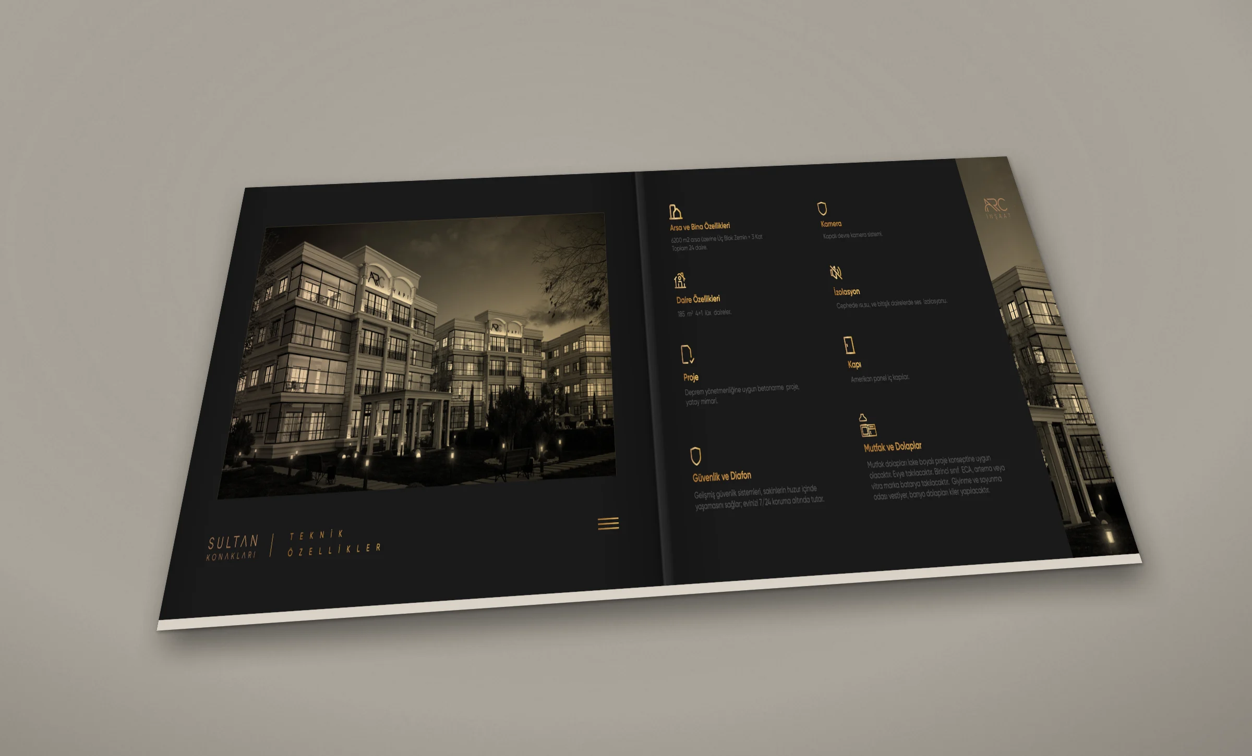
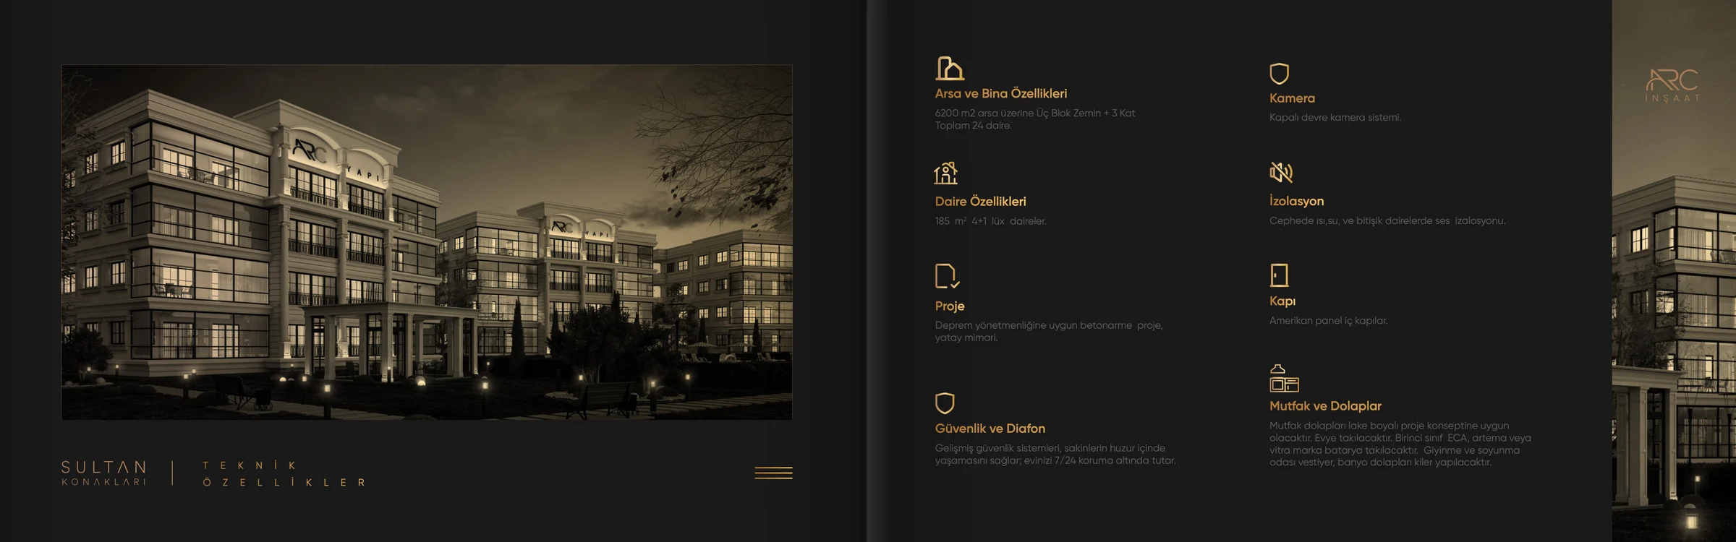
- Night and gold: a charcoal ground, with headings and icons in a gold gradient. The tone matches the warm night light in the renders. Some images were toned sepia, so the classical façades read like a timeless photograph.
- Widely spaced headings: “KEŞFEDİN” (discover), “EŞSİZ BİR DENEYİM!” (a unique experience), “TEKNİK ÖZELLİKLER” (technical specifications). Open letter spacing and short slogans (“Zamanı Donduran Zarafet”, “Tarihi Çizgiler · Modern Lüks”, “Yaşamın Ta Kendisi”) give the catalogue a calm, dignified pace.
- Two brands side by side: the project brand Sultan Konakları and the developer brand ARC İnşaat sit together in the corners of every spread. Both logos belong to the same family, shown on the ARC Group and Logofolio pages.
- Gold frames: daytime renders sit on the page inside a thin gold frame. Night renders bleed off the page edge and across the gutter.
Technical specifications
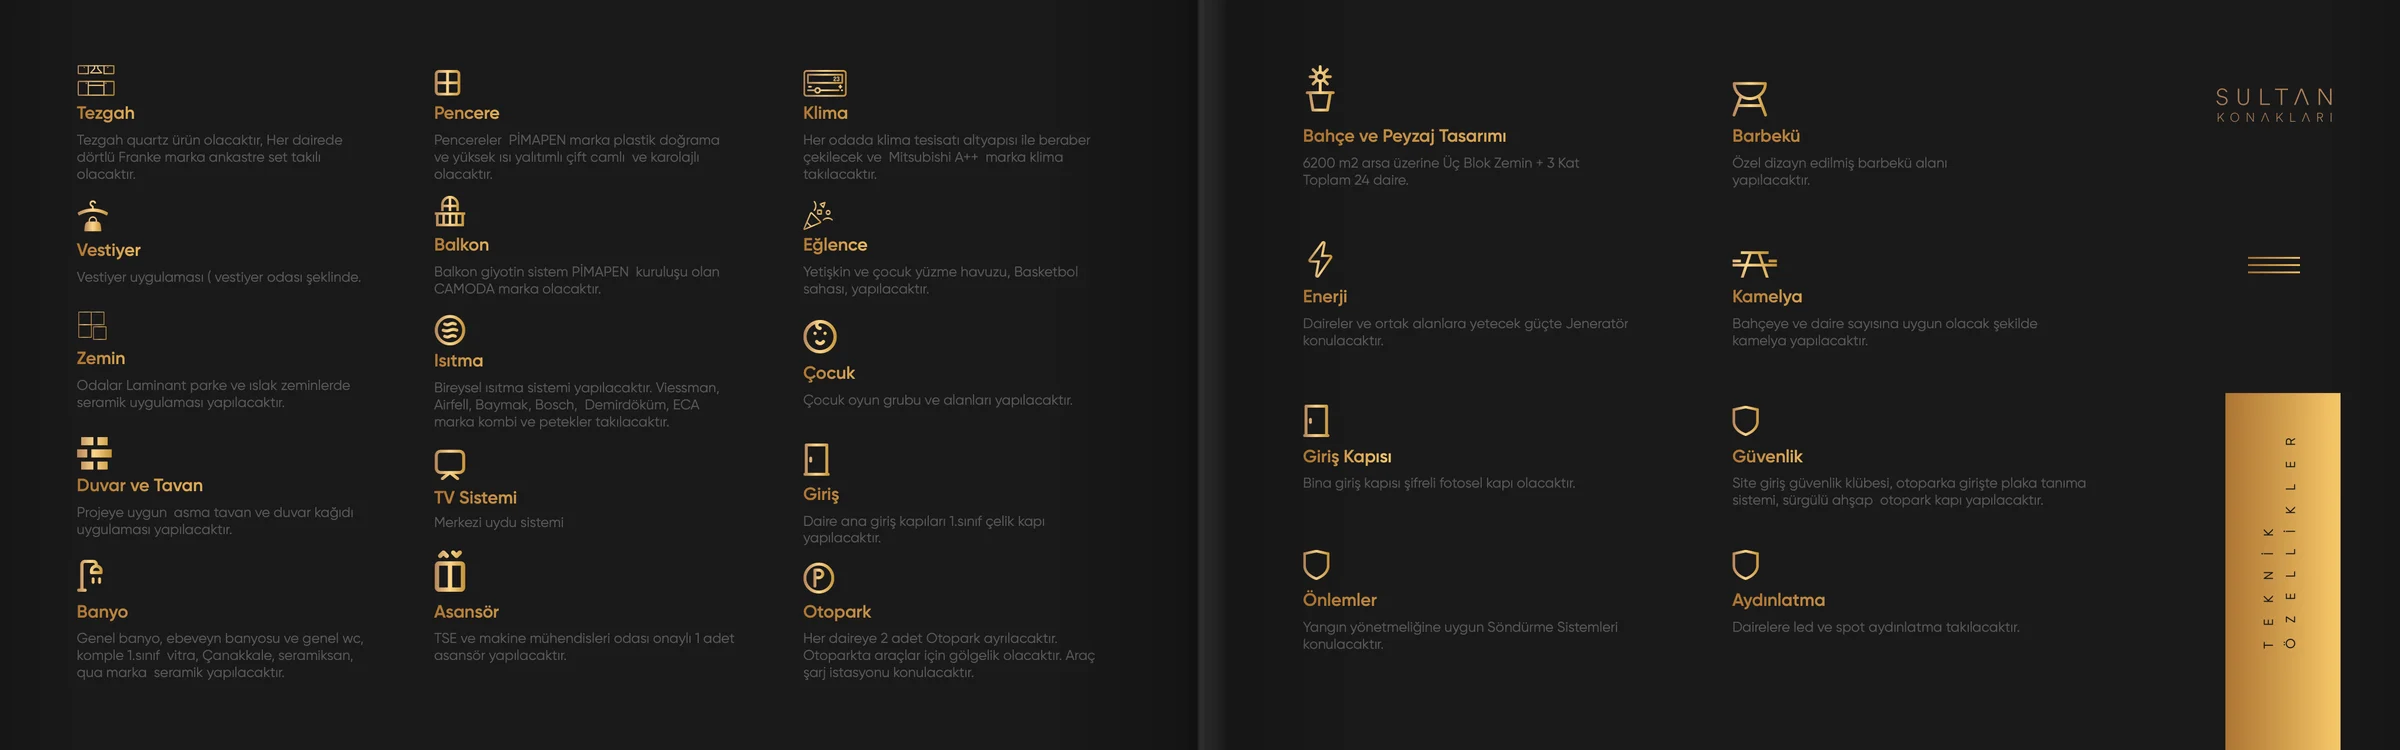
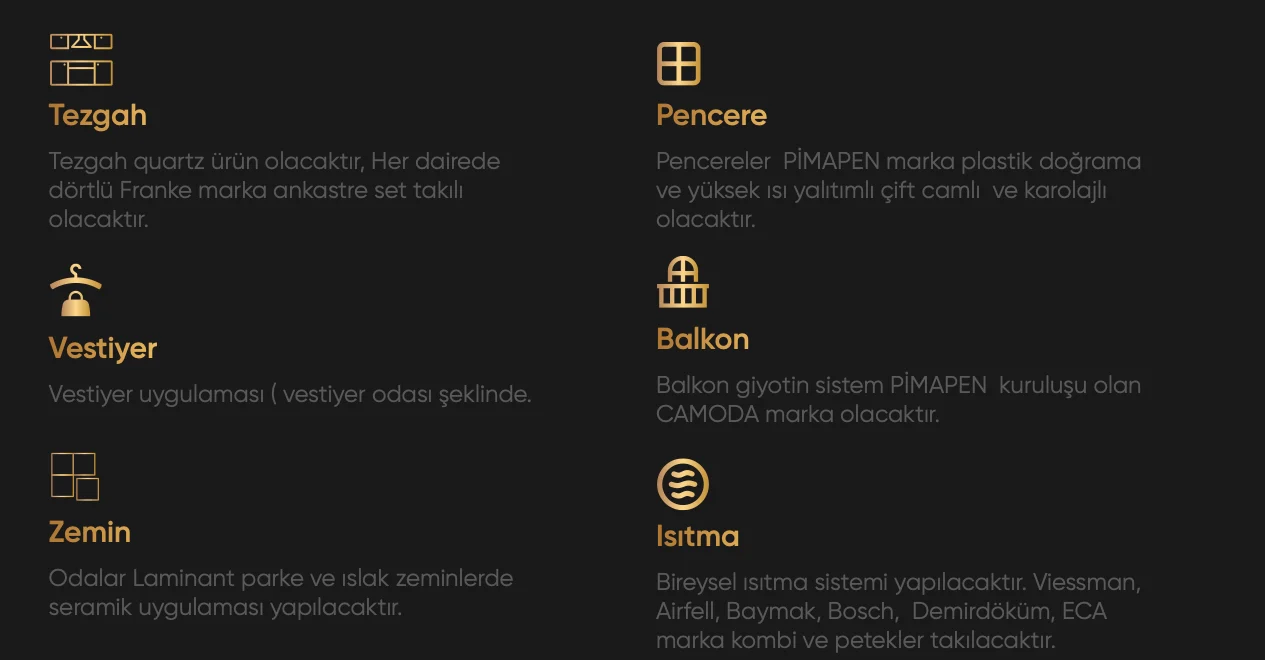
The most extensive part of the catalogue is the specifications. 31 items are presented as an icon system across three pages. Each item has a gold line icon, a heading and a one-line description: the plot and building, the apartments, an earthquake-code-compliant structure, thermal, water and sound insulation, CCTV, kitchen and worktops, window and balcony systems, heating and air conditioning, the lift, pools and children’s areas, barbecue and gazebos, parking with EV charging, site security and lighting. A vertical gold band on the page edge marks the section.
Flow
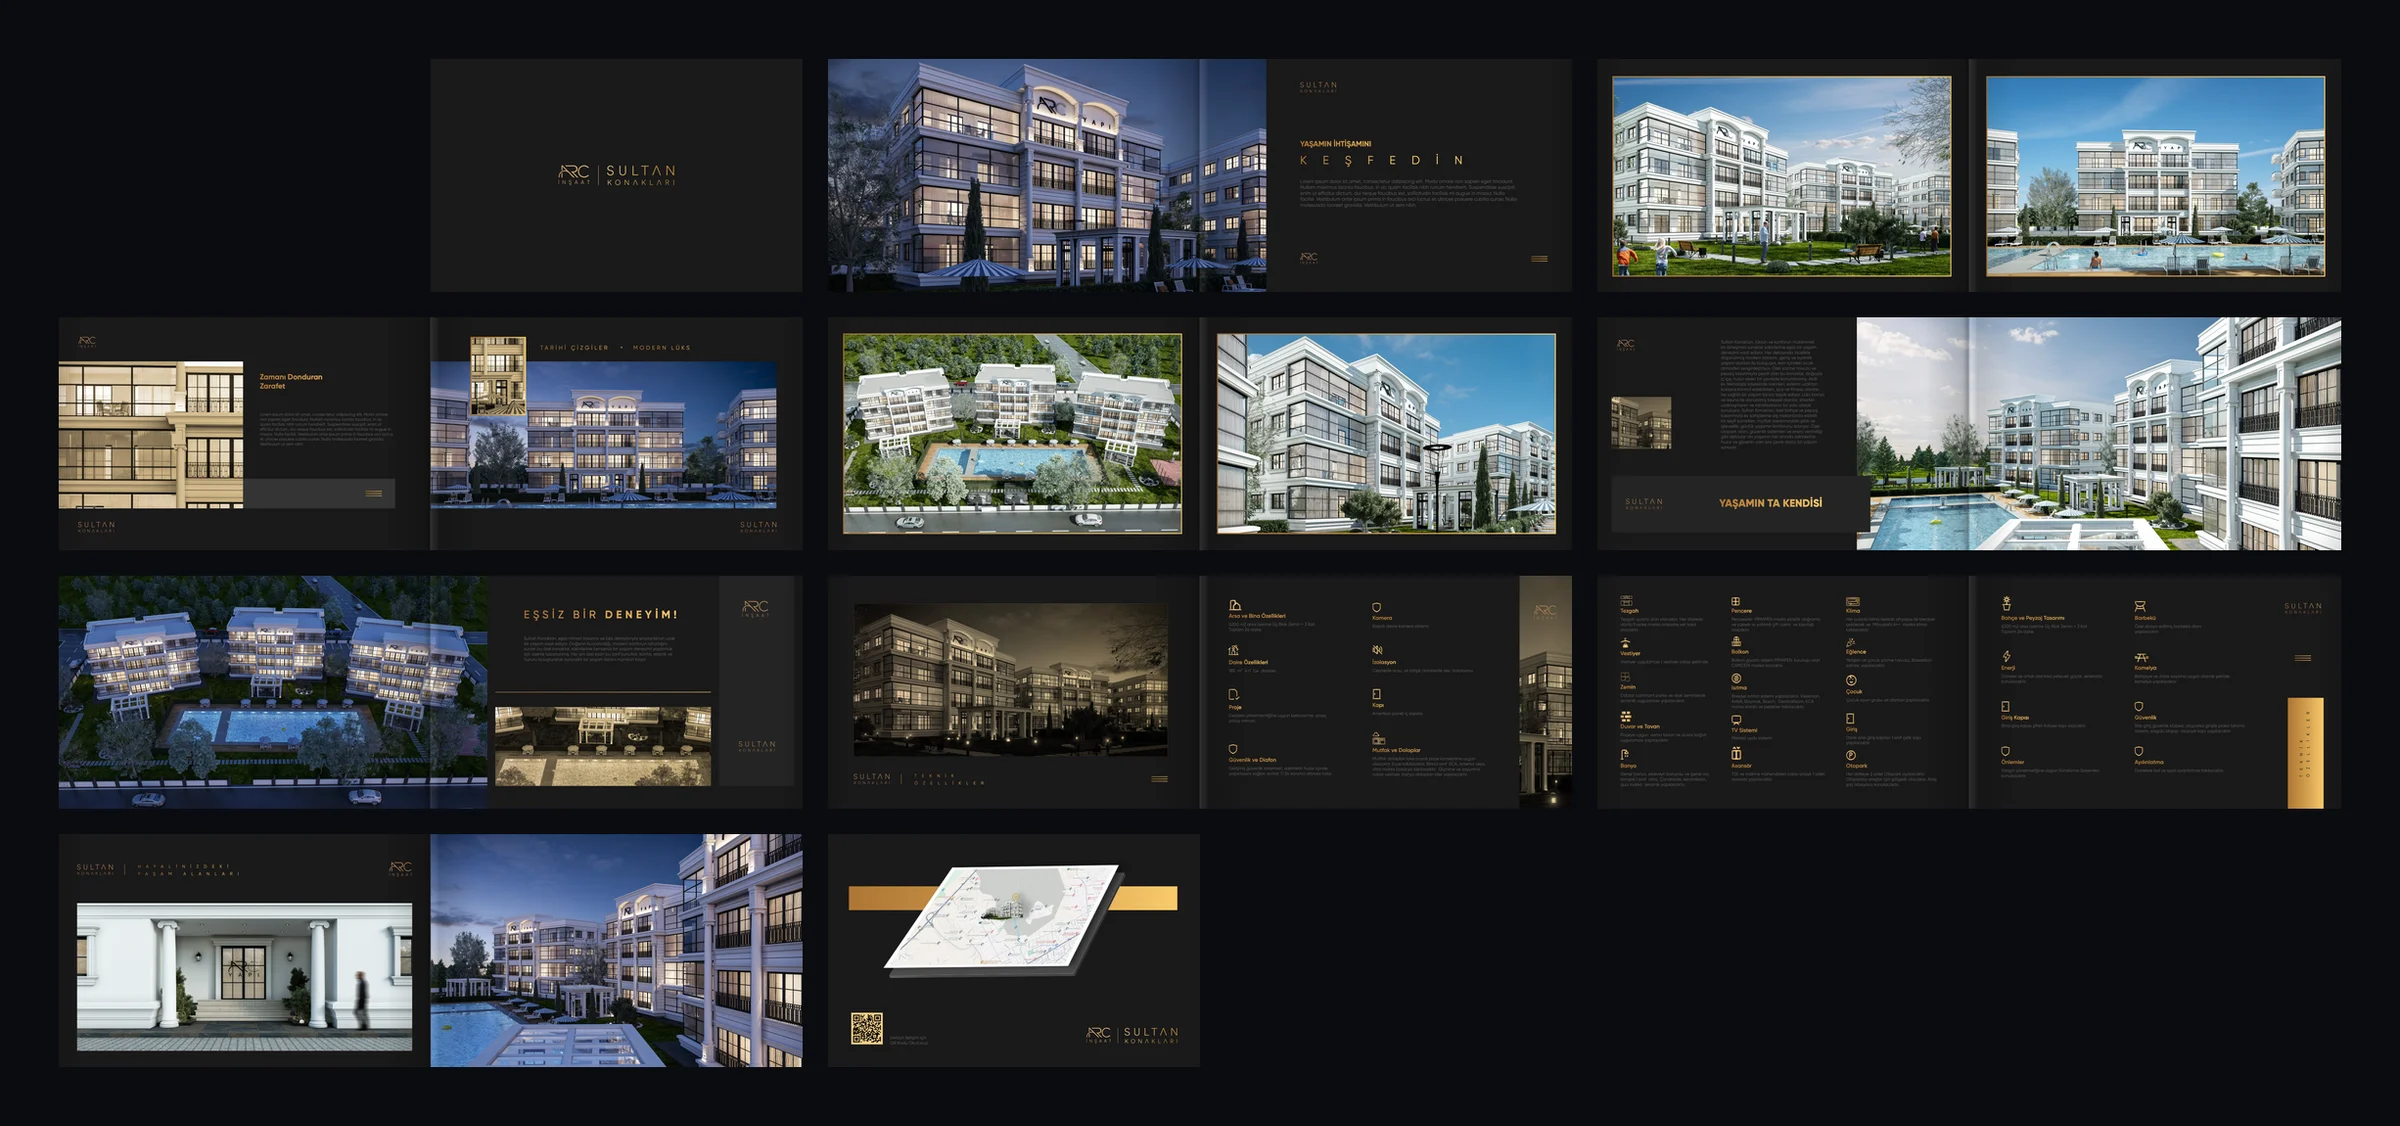
- Opening: cover, the façade at night and “Yaşamın İhtişamını Keşfedin” (discover the splendour of living).
- The project: daytime views, the pool, aerial views, the introduction and “Eşsiz Bir Deneyim!”.
- Technical specifications: the three-page icon system.
- Closing: “Hayalinizdeki Yaşam Alanları” (the living spaces of your dreams), the entrance and the courtyard at night. On the back cover, a location map on a gold band and a QR code.
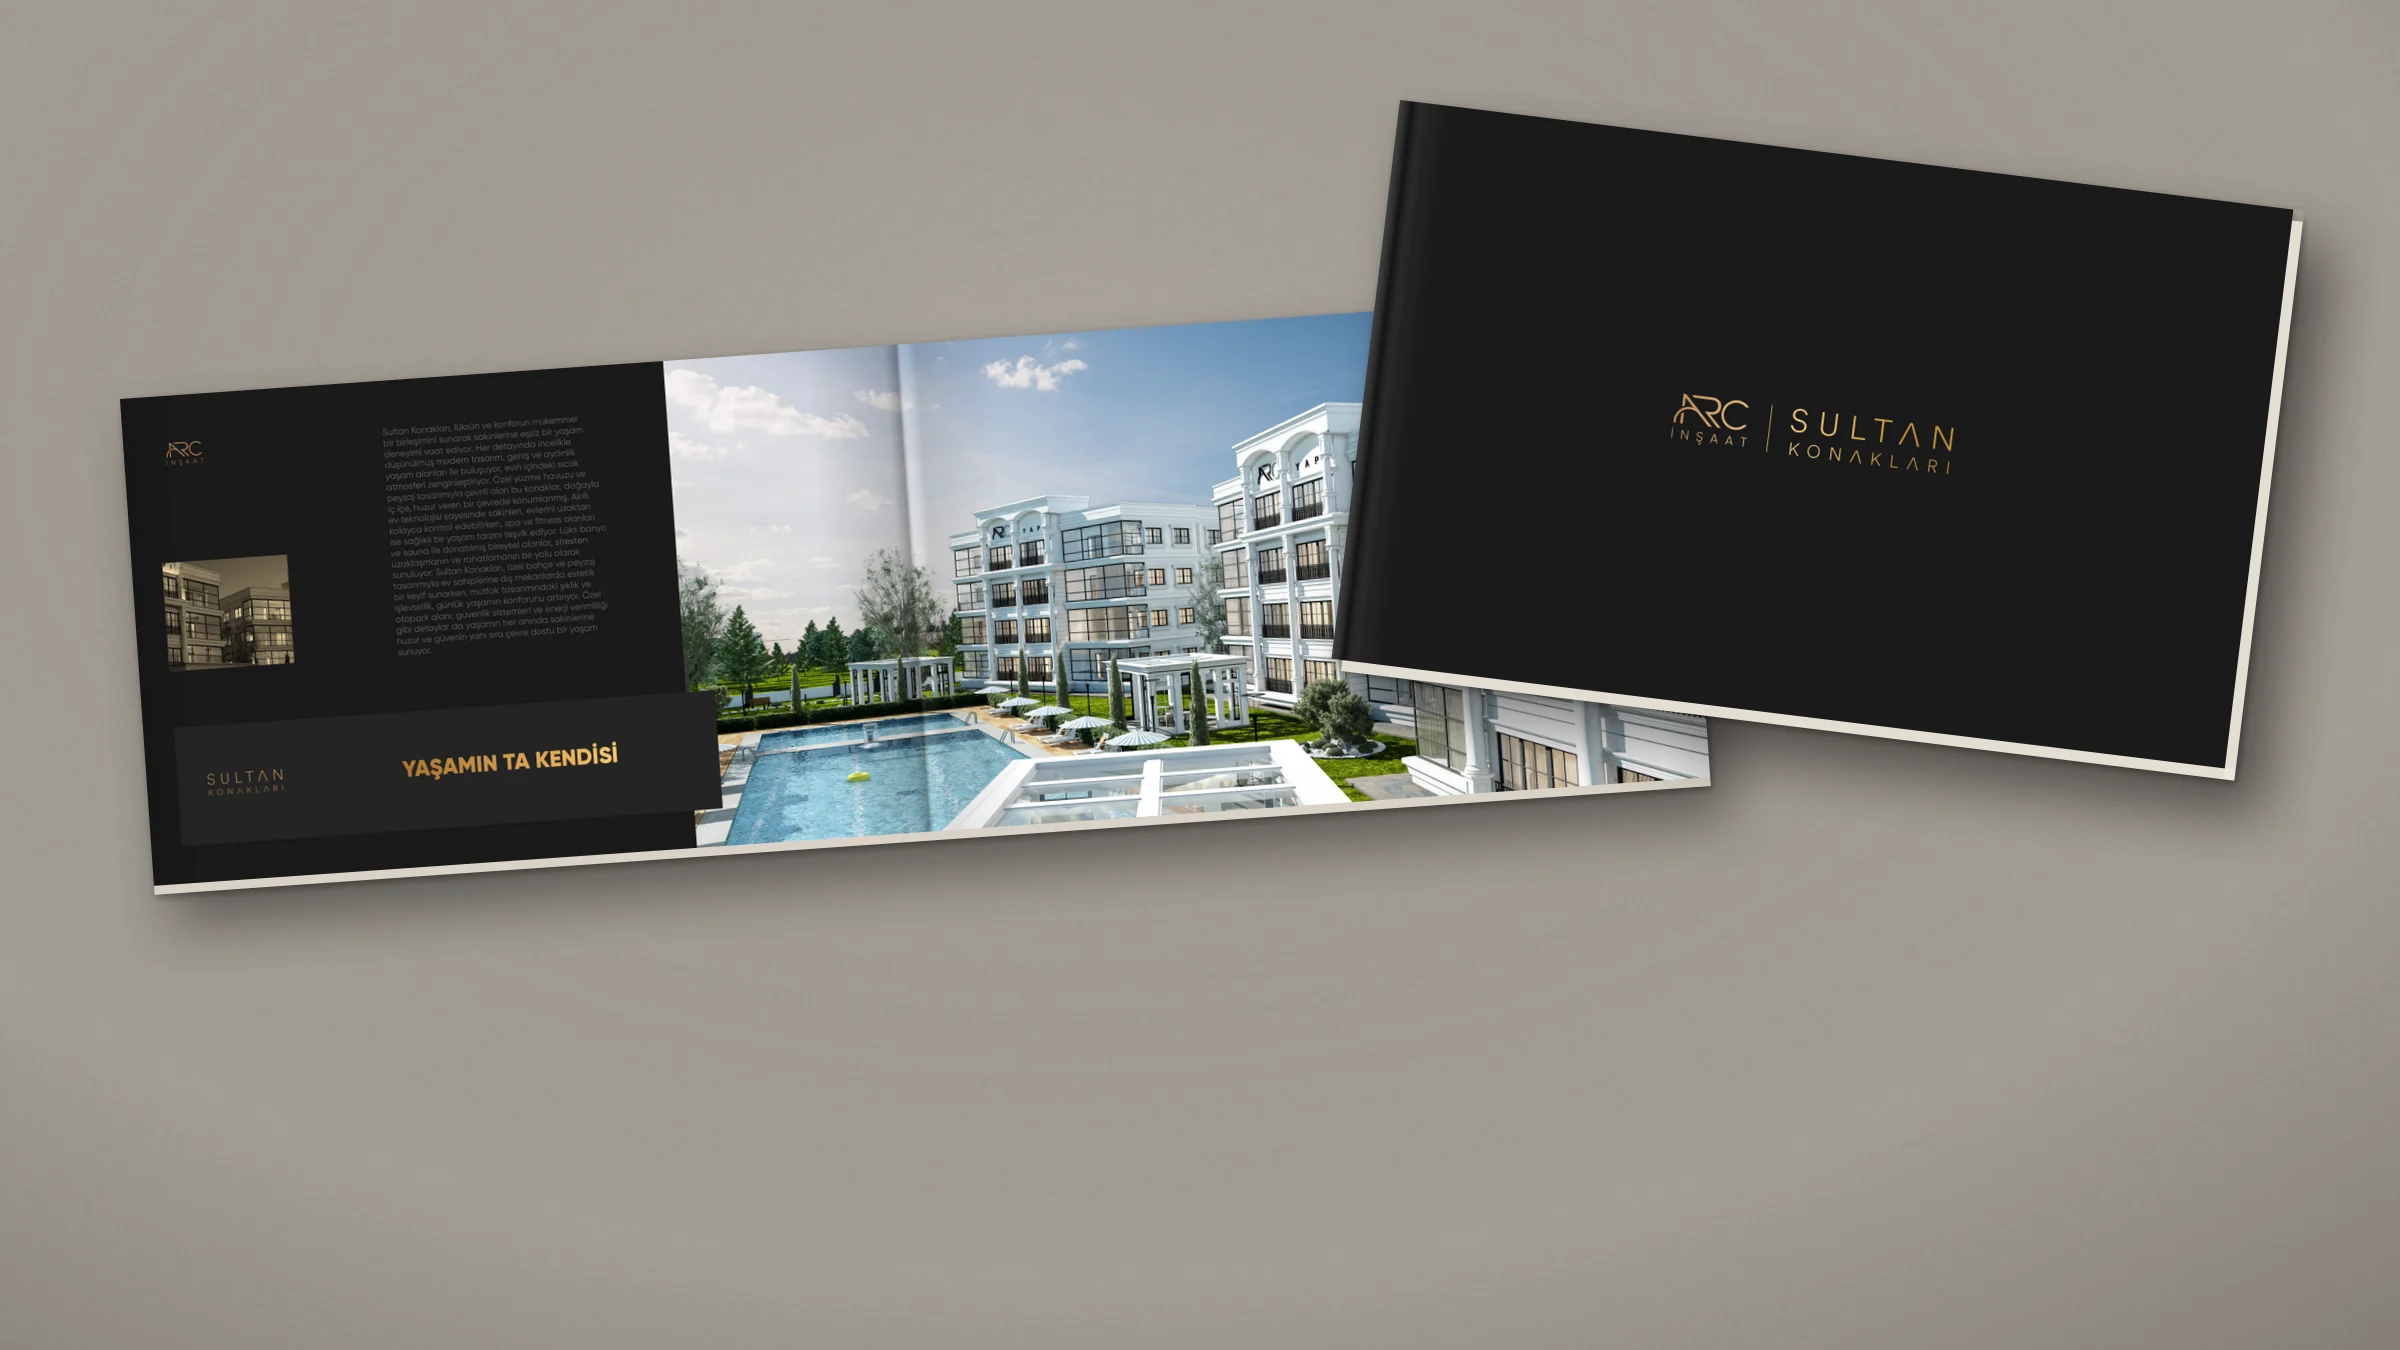
The mockups below were made to show the catalogue in print. After them, the spreads follow in order.
I designed the catalogue as a freelance project.
Applications
12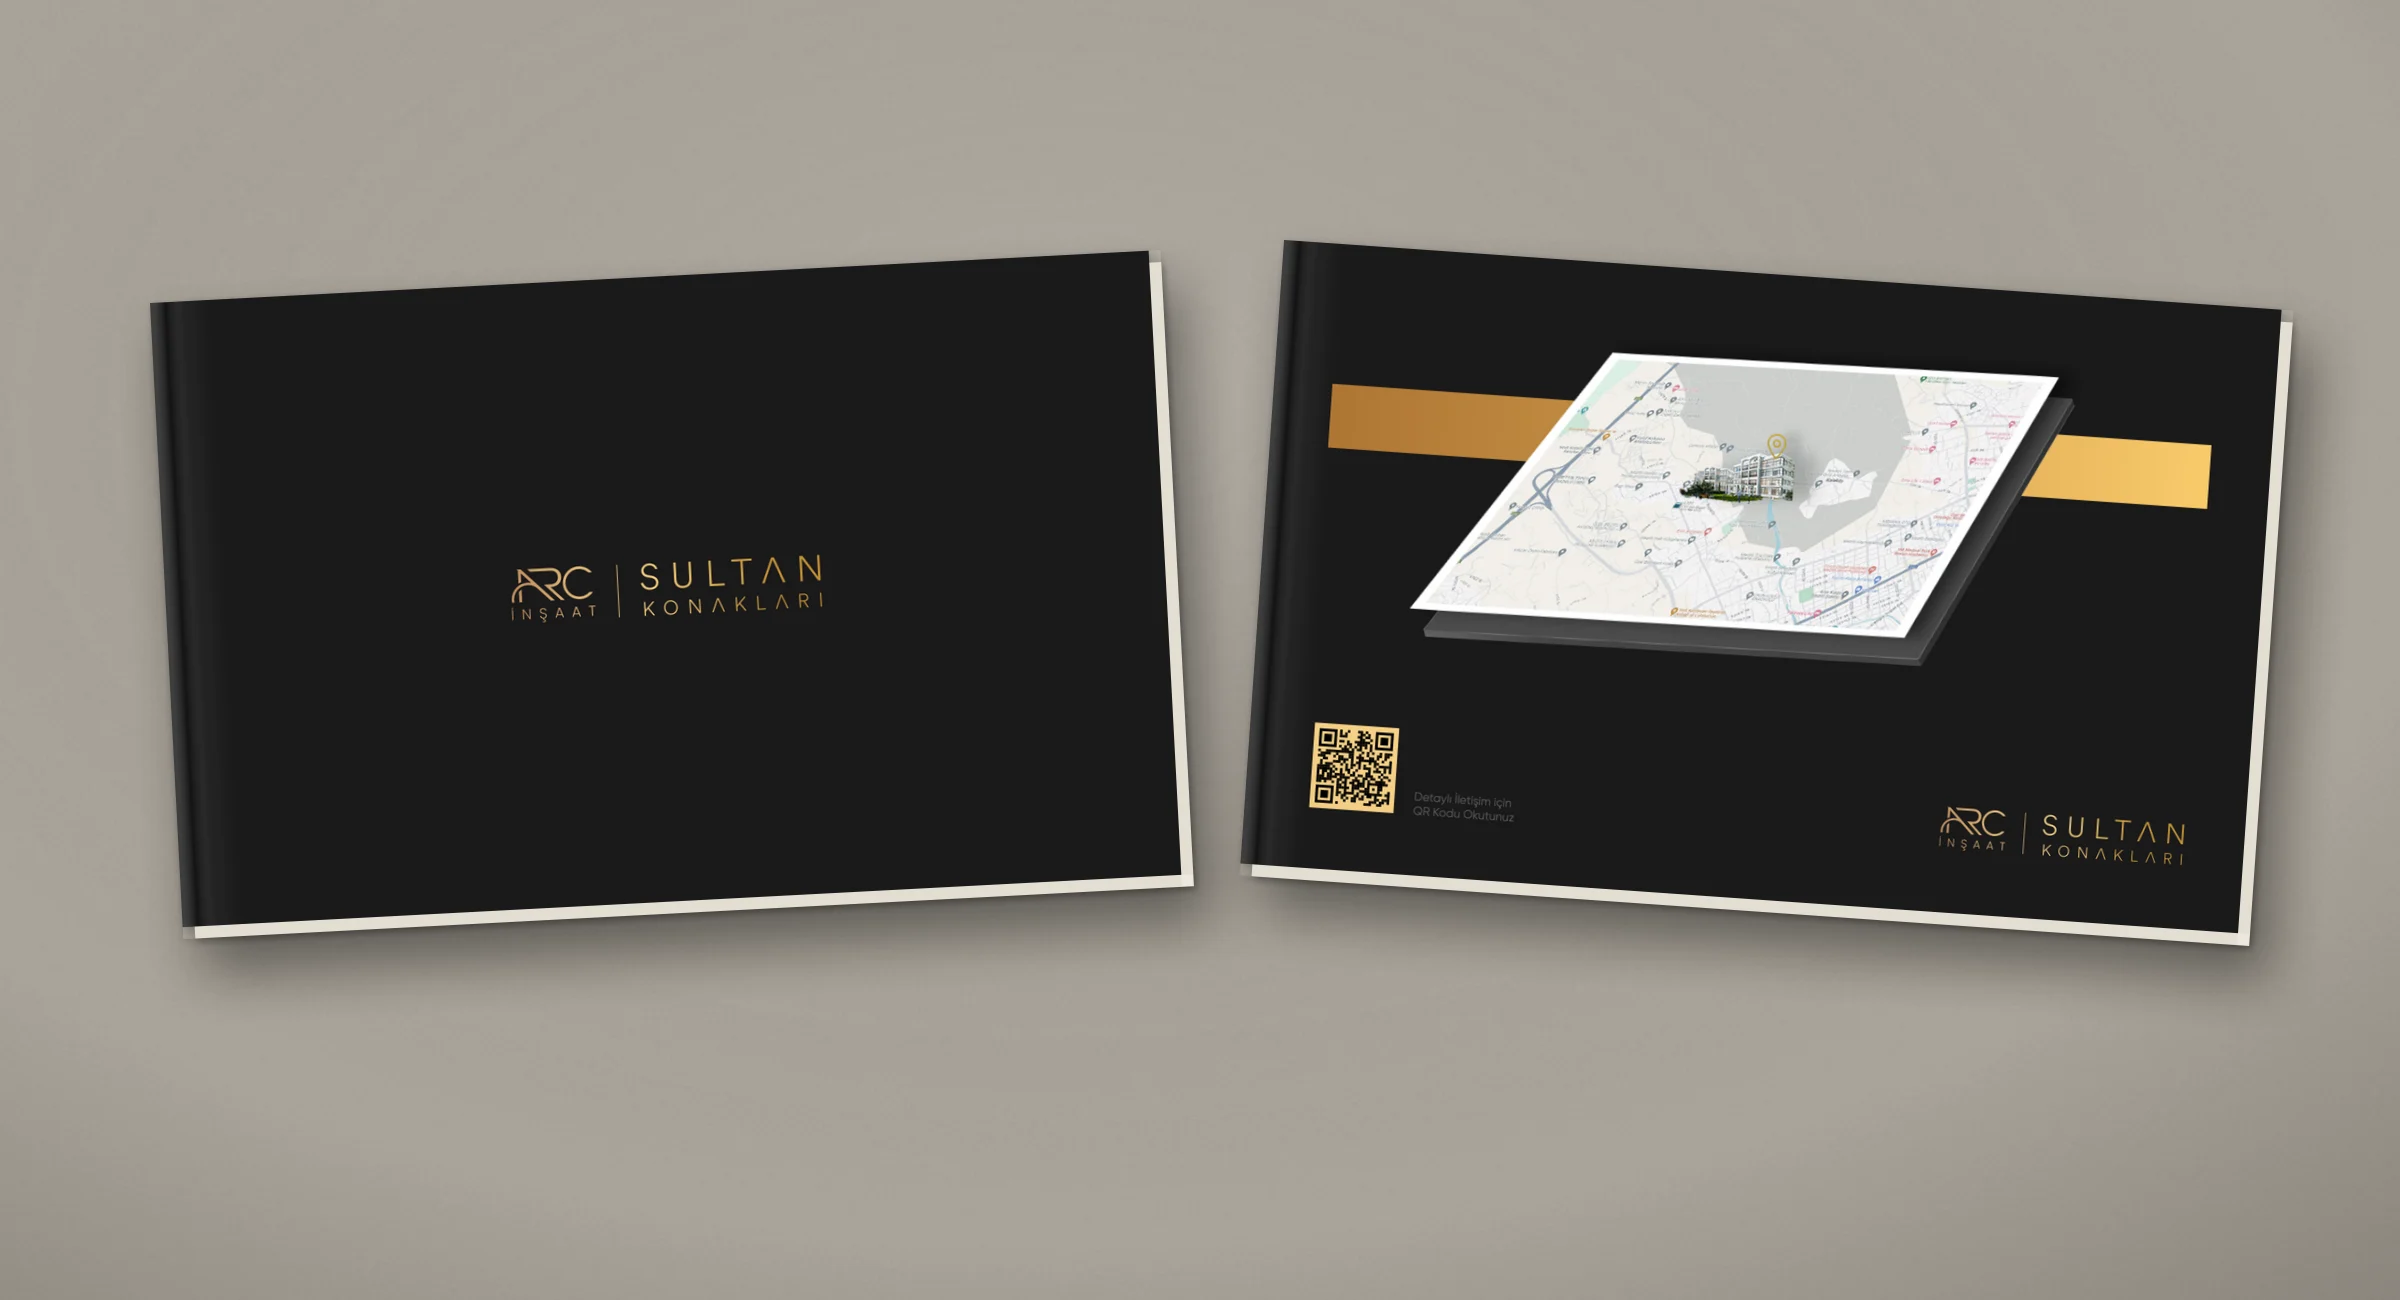
Colour palette
- Charcoal — ground#1A1919
- Anthracite — panels#343534
- Gold — headings and icons#B27B37 → #F5C568