Skip to content

Clover Hill Catalogue

A 34-page landscape sales catalogue for Clover Hill, a steel-frame housing project of 8 duplex and 5 triplex villas: a dark green world, images that run across the spread, and a structure that walks through the villas floor by floor.
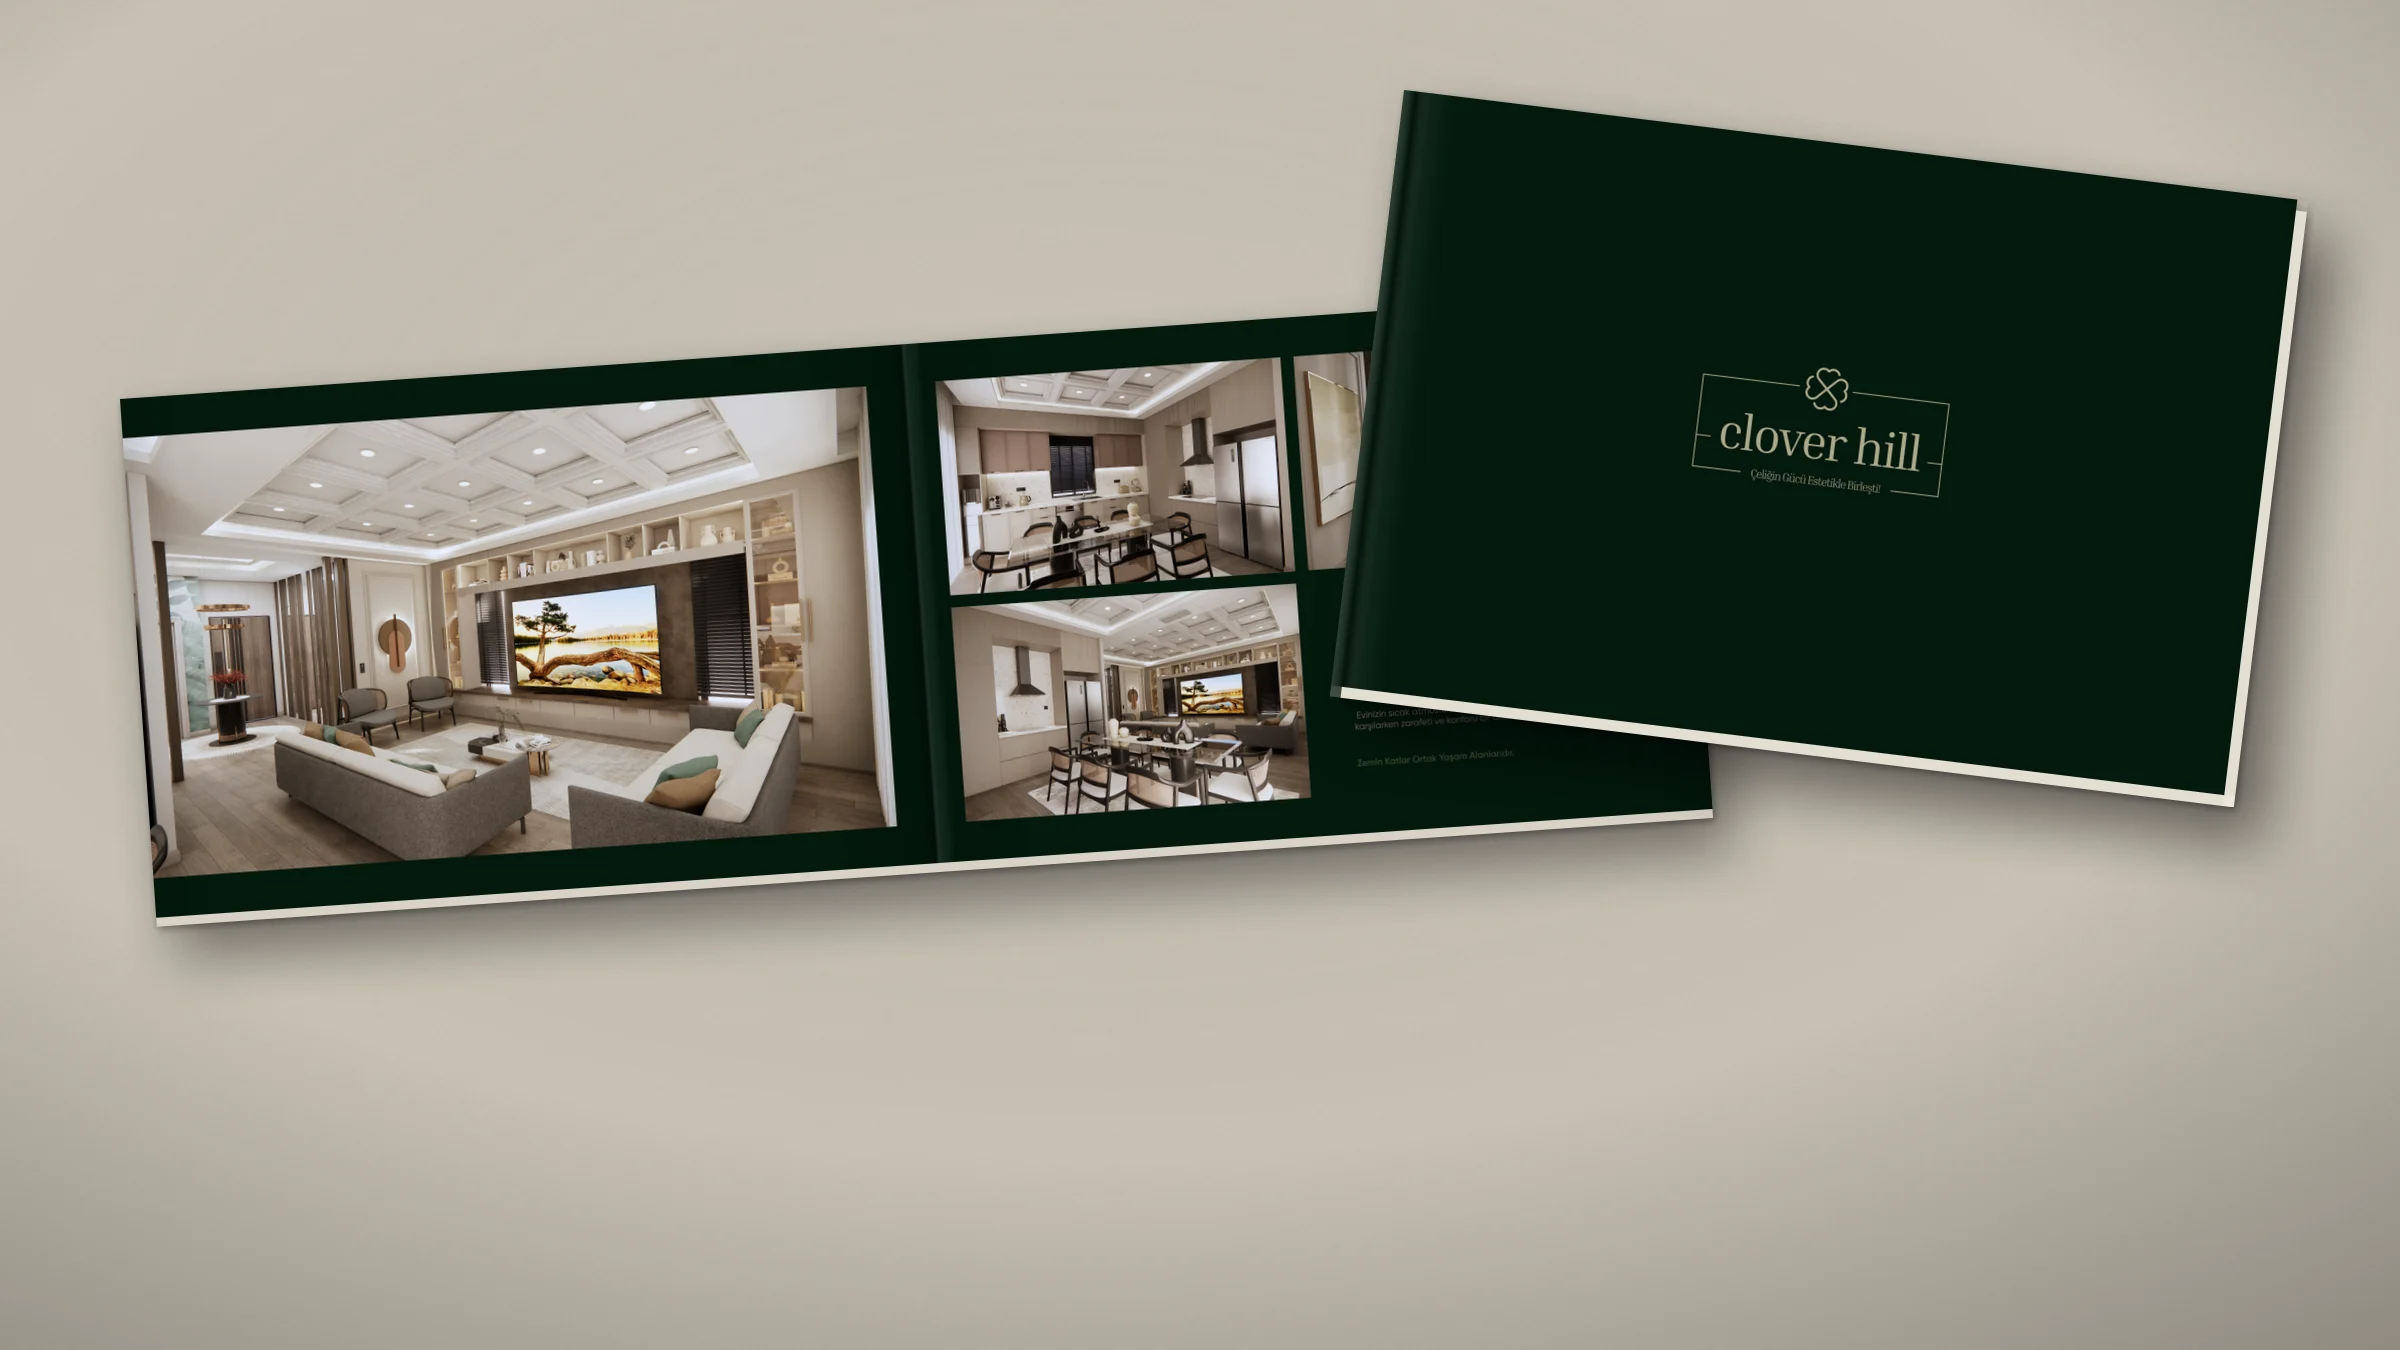
The Clover Hill catalogue lying open on a stone surface at the living-room spread, with a closed copy on top showing the dark green cover and framed logo.

Brief

Clover Hill is a villa project built with steel-frame construction: 13 villas in 11 blocks, 8 duplex and 5 triplex. The project’s slogan sums it up: Çeliğin Gücü Estetikle Birleşti! (“the strength of steel meets aesthetics”).

The sales team had strong architectural renders. What was missing was a catalogue that turned them into a story. Readers needed to feel the atmosphere of the development and understand both villa types floor by floor, room by room.

Approach

  • Landscape spreads: the catalogue is a 24 × 16 cm landscape format, and every spread was built as a single composition. Images bleed off the page edge; large views such as the pool, a bathroom or a façade cross the gutter onto the facing page.
  • A dark green world: the ground is a forest green that is almost black. The logo and headings are in olive gold, and chapter openers in white and sand beige. The colour carries the “clover” name as an atmosphere rather than literally, and lets the interior renders lead.
  • Typography: an elegant serif for headings (Dubleks, Tripleks, Zemin Kat) and a light sans for text. Secondary words such as “Villa” and “Kompleksleri” stay small in olive beside the heading.
  • Navigation: the Duplex and Triplex chapters are marked by beige D and T tabs on the page edge. Each chapter follows the same rhythm: a light opener, a floor-by-floor room list, then the interiors of each floor.

Flow

  1. Opening: cover, the pool and the project in numbers.
  2. Duplex: introduction, room list (on the ground floor a living room and open kitchen, a cooking room, a guest bedroom with en-suite, a guest WC and a semi-covered terrace; on the first floor two children’s rooms, a family bathroom and a main bedroom with sauna and hammam), the living area, the first floor, the children’s rooms and the ground-floor rooms.
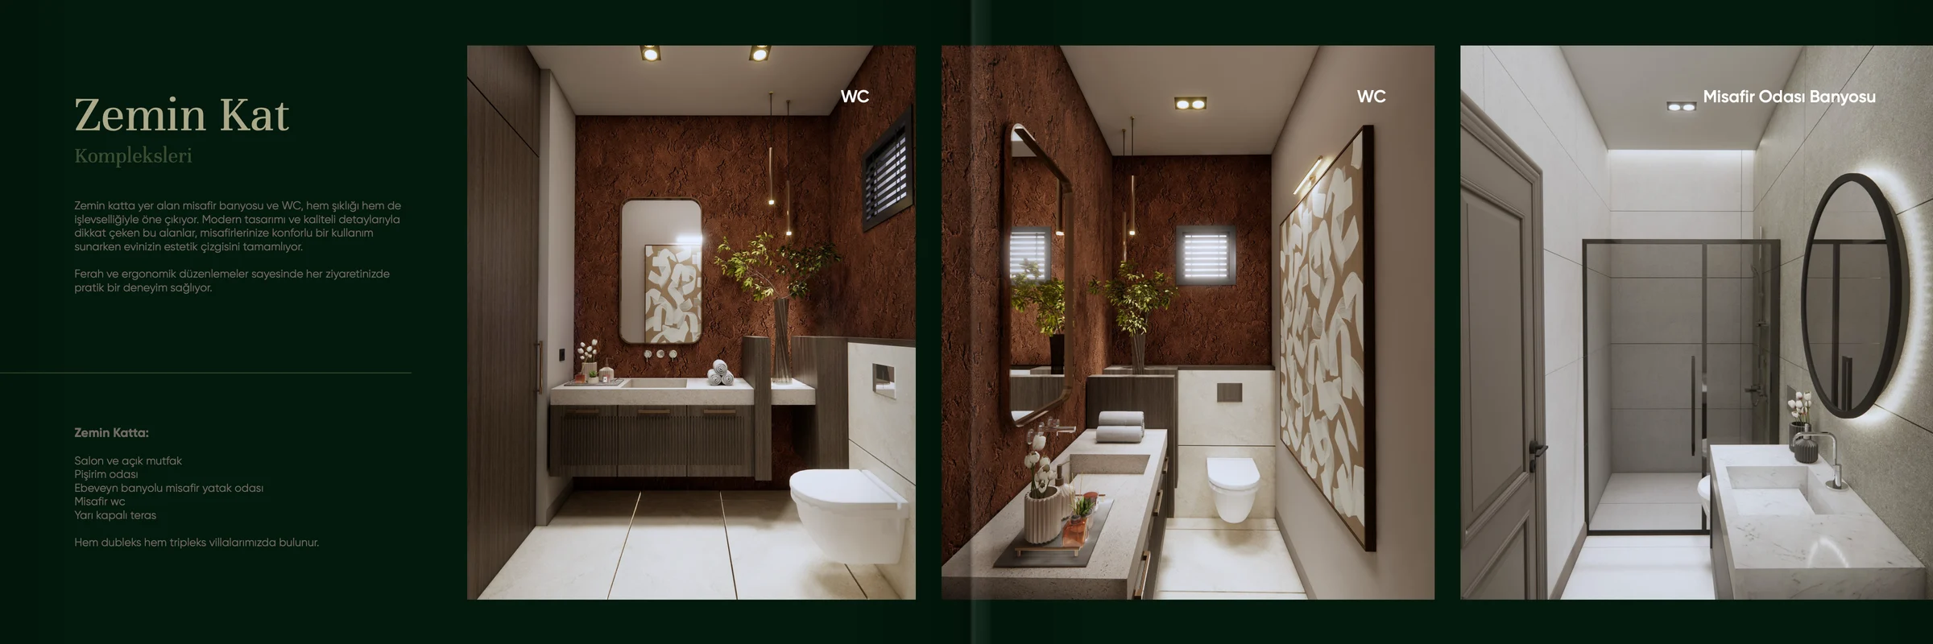
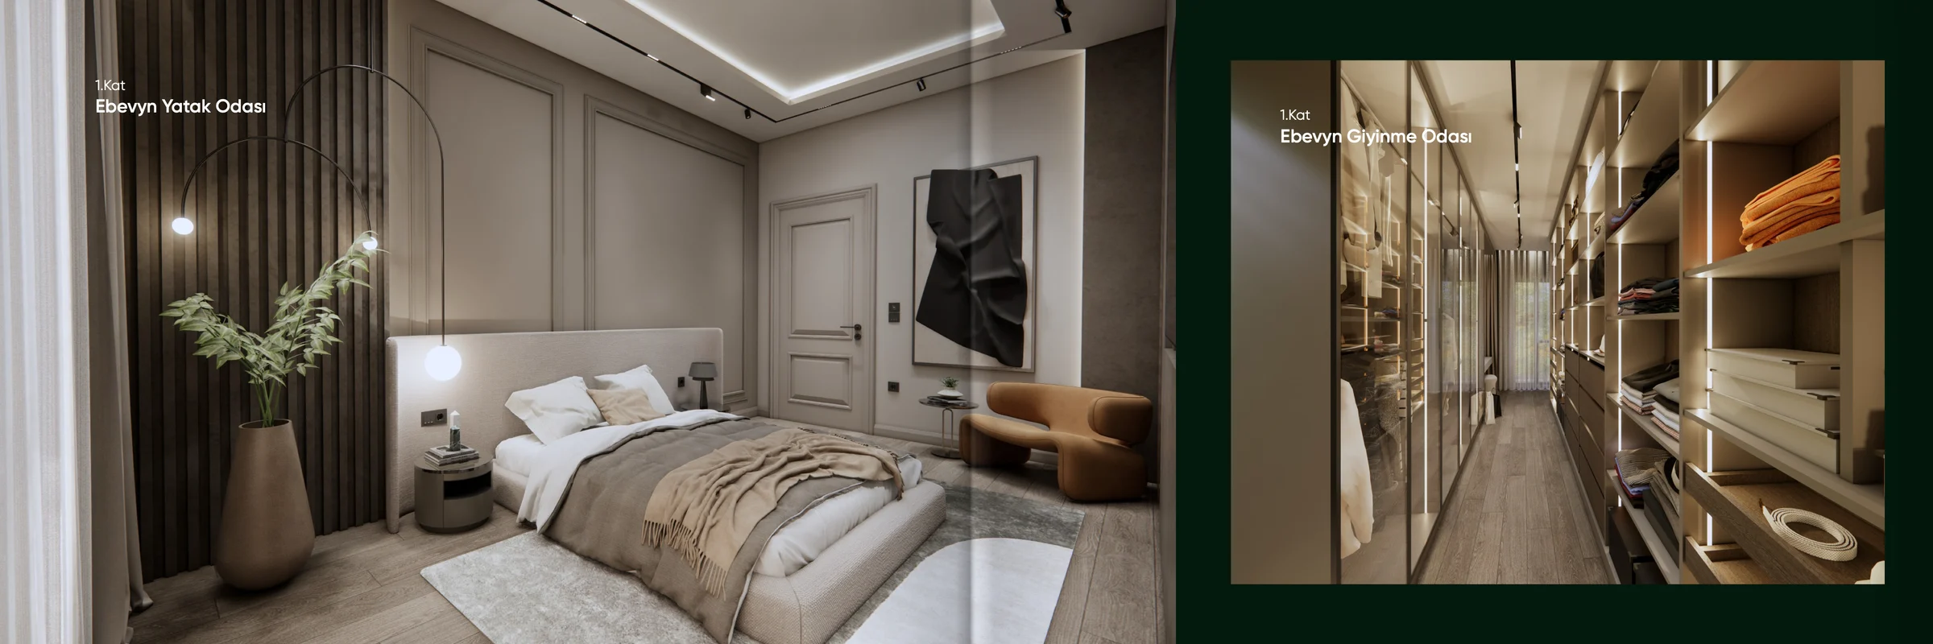
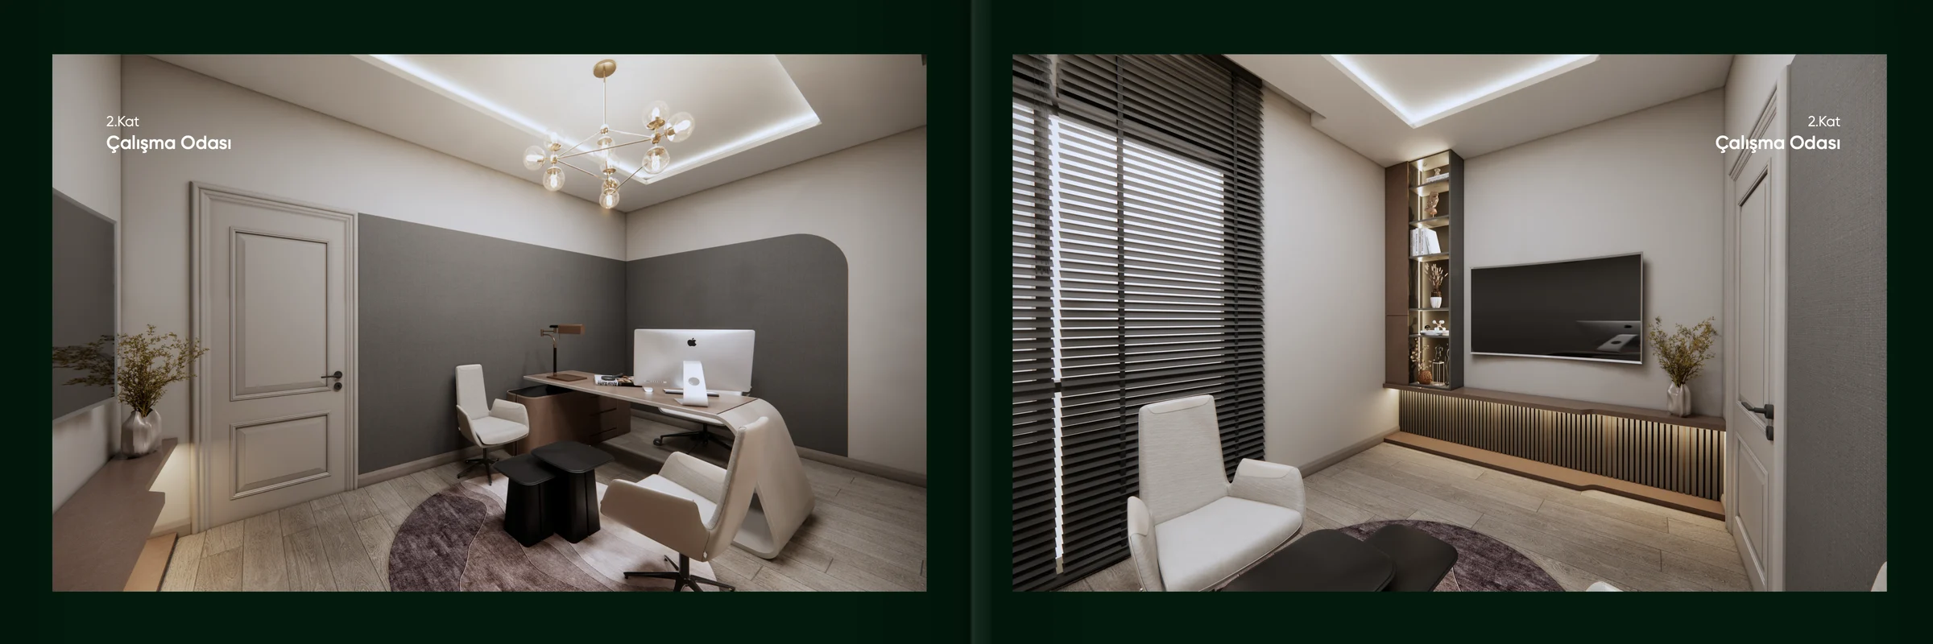
  3. Triplex: introduction and the room list for all three floors, the ground-floor WC and guest bathroom, the main bedroom and walk-in wardrobe. On the second floor, the study, an en-suite with a sauna and the main bedroom.
  4. Closing: the development from above, and the clover mark alone on the back cover.

The mockups below were made to show the catalogue in print. After them, every spread follows in order.

I designed the catalogue as a freelance project.

Applications

18
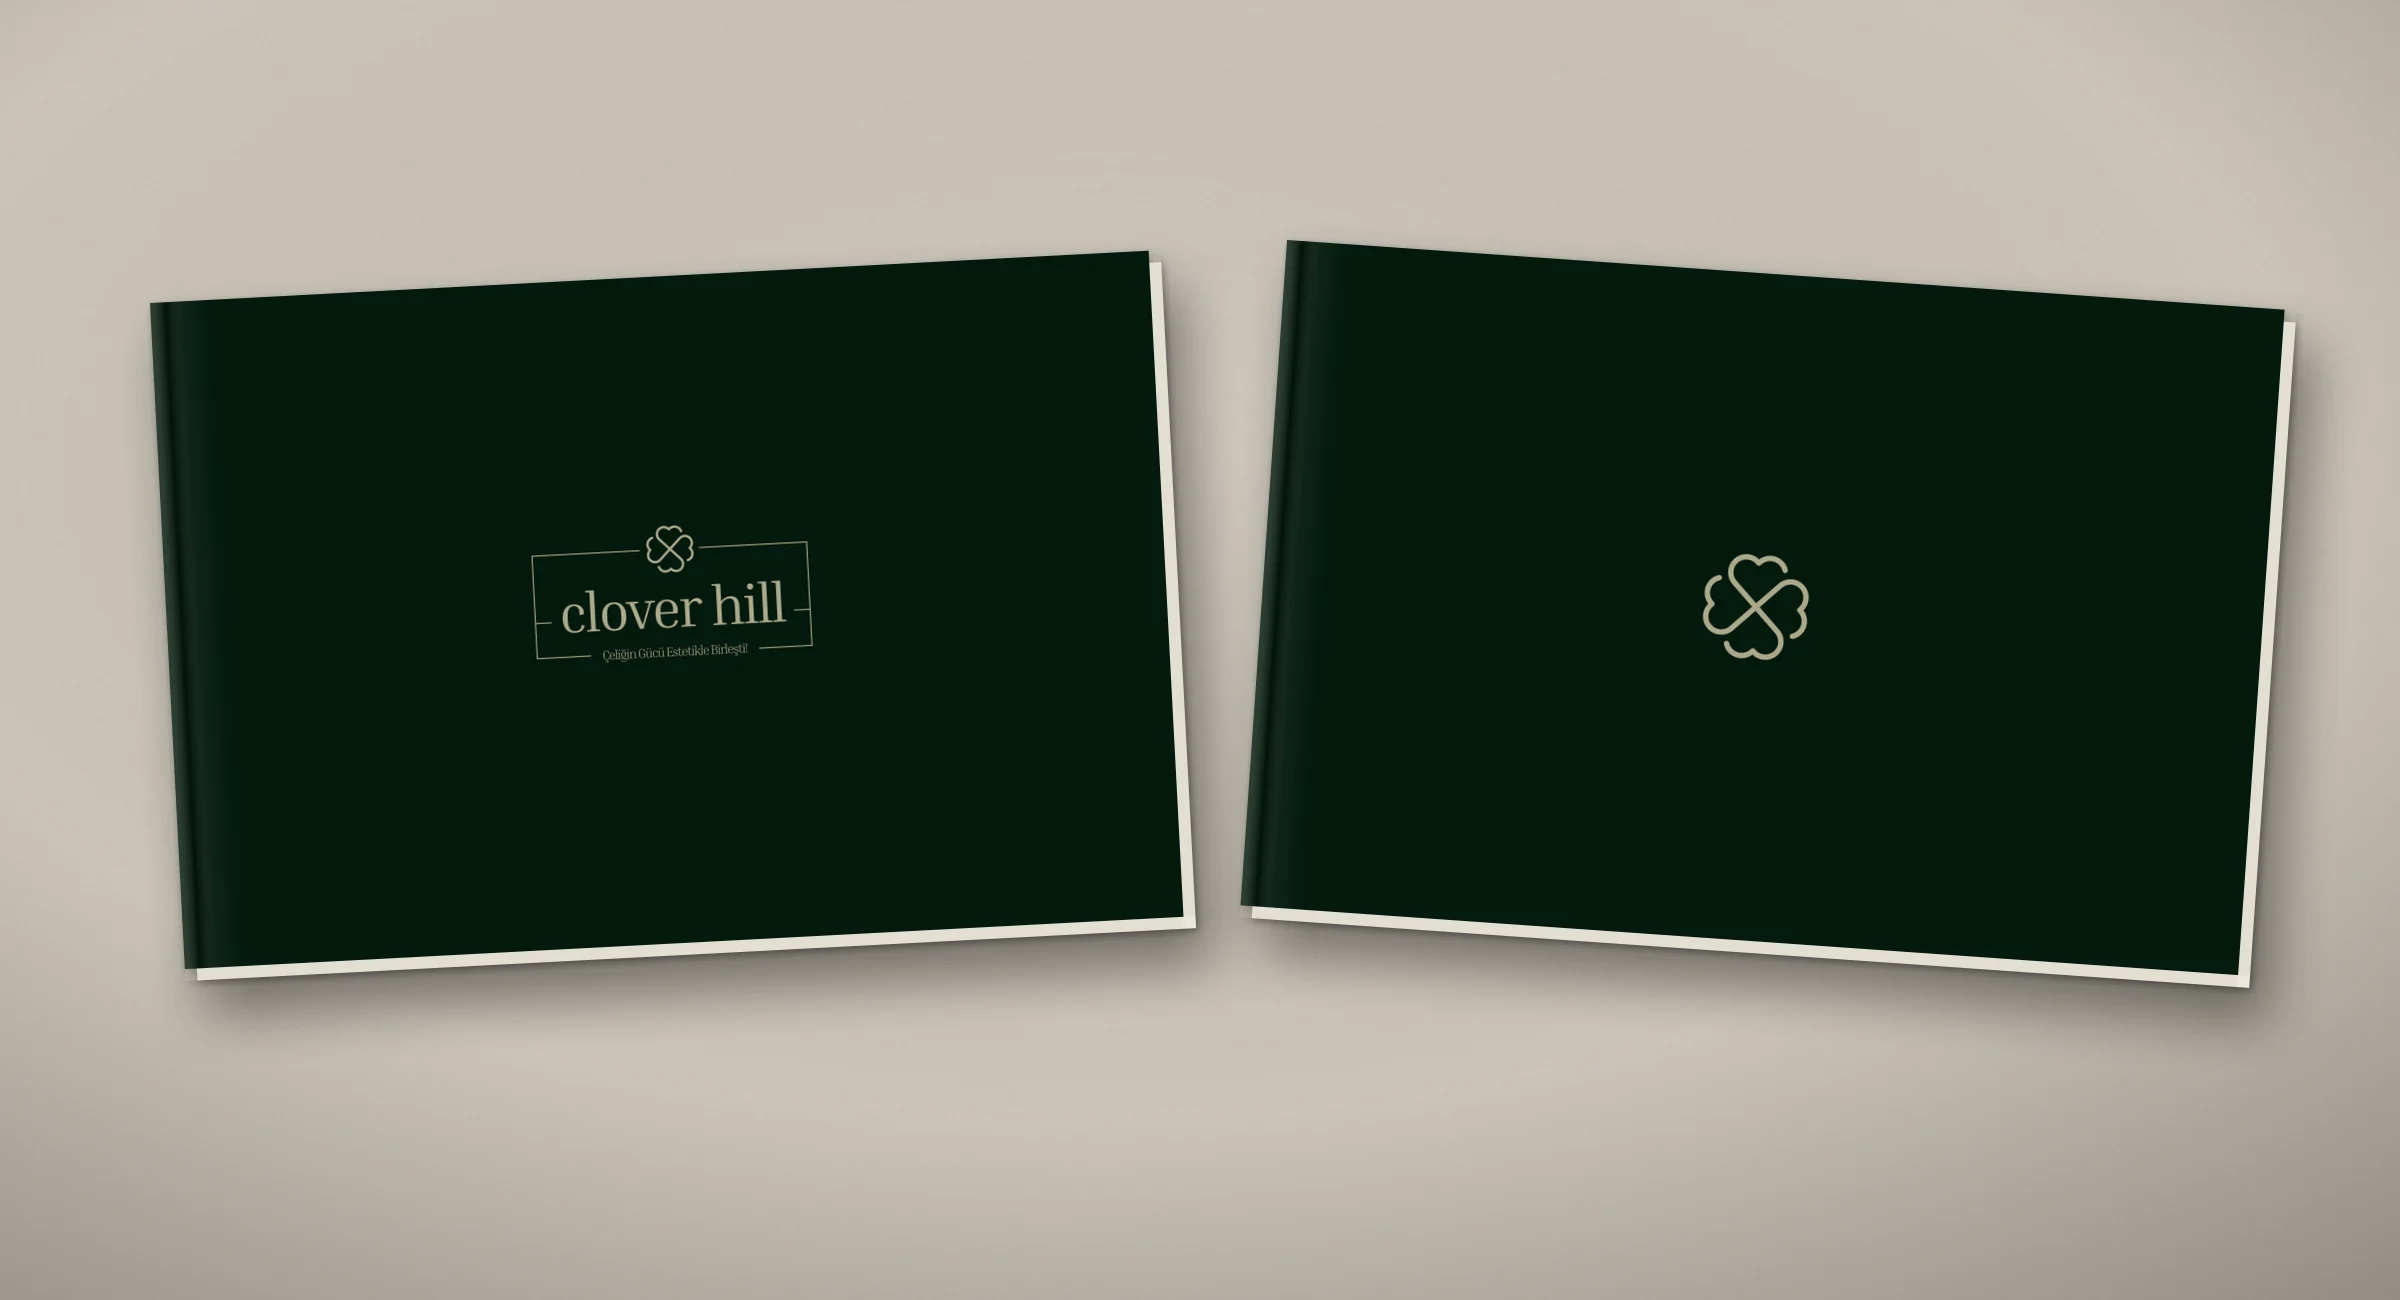
Two closed catalogues side by side on a stone-coloured surface: the dark green front cover with the framed "clover hill" logo and the slogan "Çeliğin Gücü Estetikle Birleşti!", the back cover with the clover mark alone.
01 · Mockup — front and back cover

Colour palette

  • Forest green — ground#03190D
  • Olive gold — logo and headings#A9A98A
  • Sand beige — chapter openers#D9CCB7
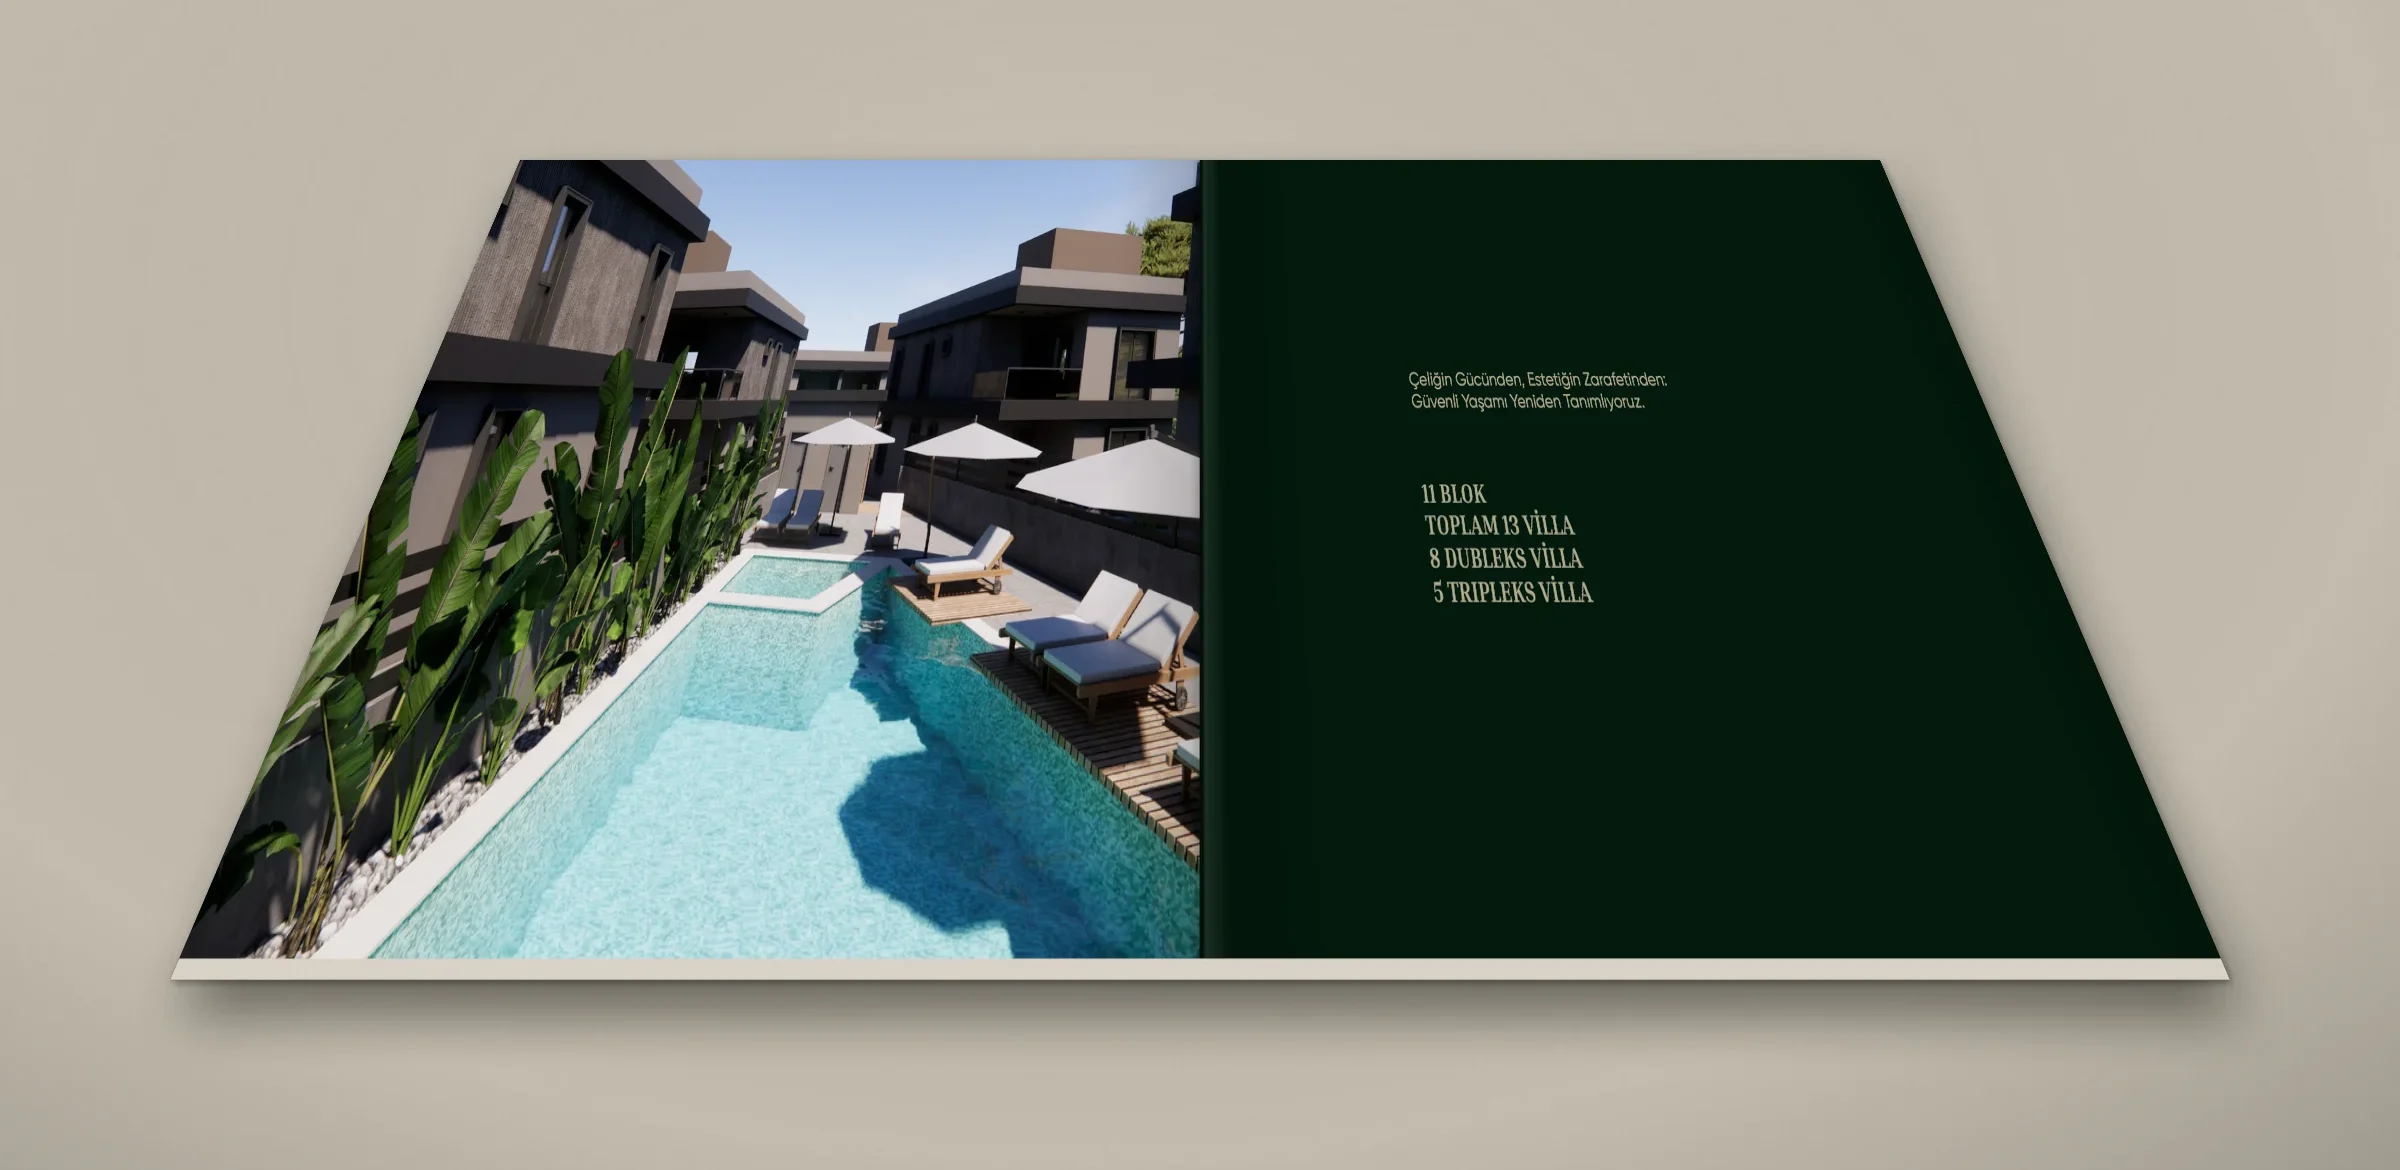
The catalogue lying open on a table in perspective: on the left the pool between the villas, on the right "11 BLOK, TOPLAM 13 VİLLA, 8 DUBLEKS VİLLA, 5 TRİPLEKS VİLLA" on dark green.
02 · Mockup — opening spread: the pool and the project in numbers
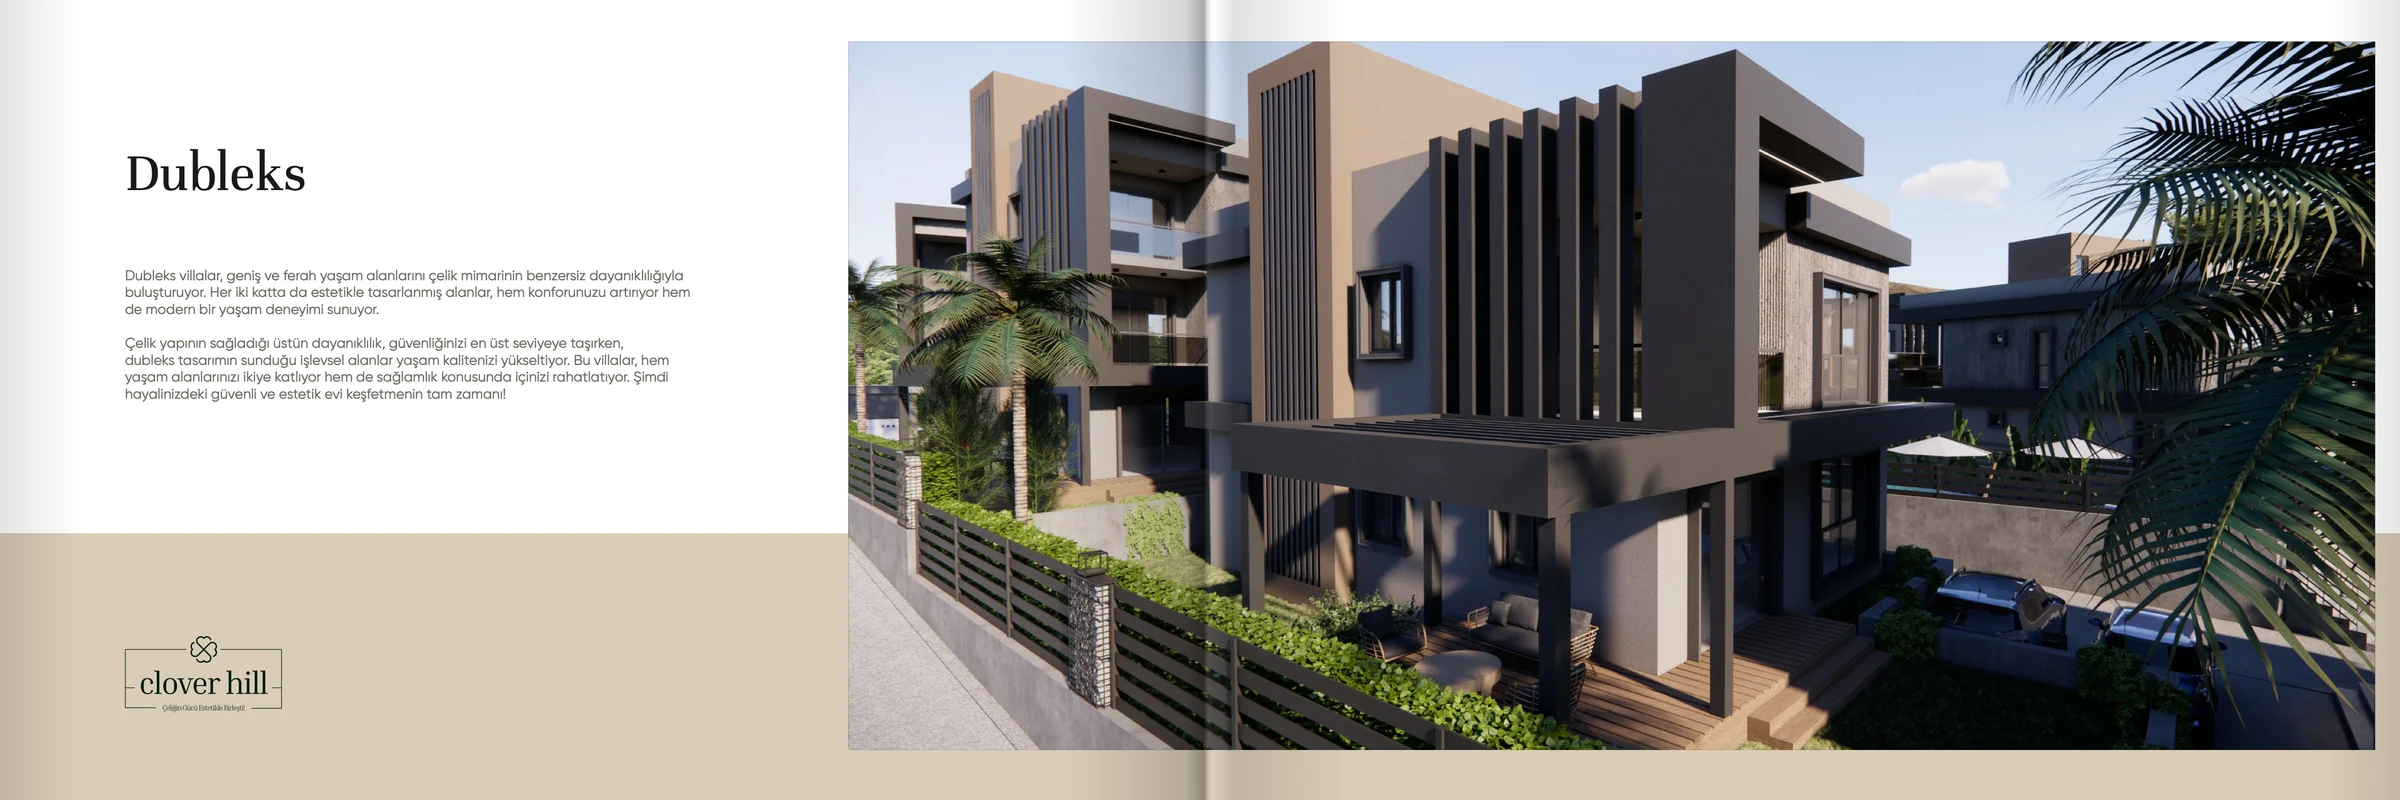
A "Dubleks" heading, a short introduction and the logo on white and sand beige; on the right page, the exterior of the duplex villa.
03 · Duplex — chapter opener
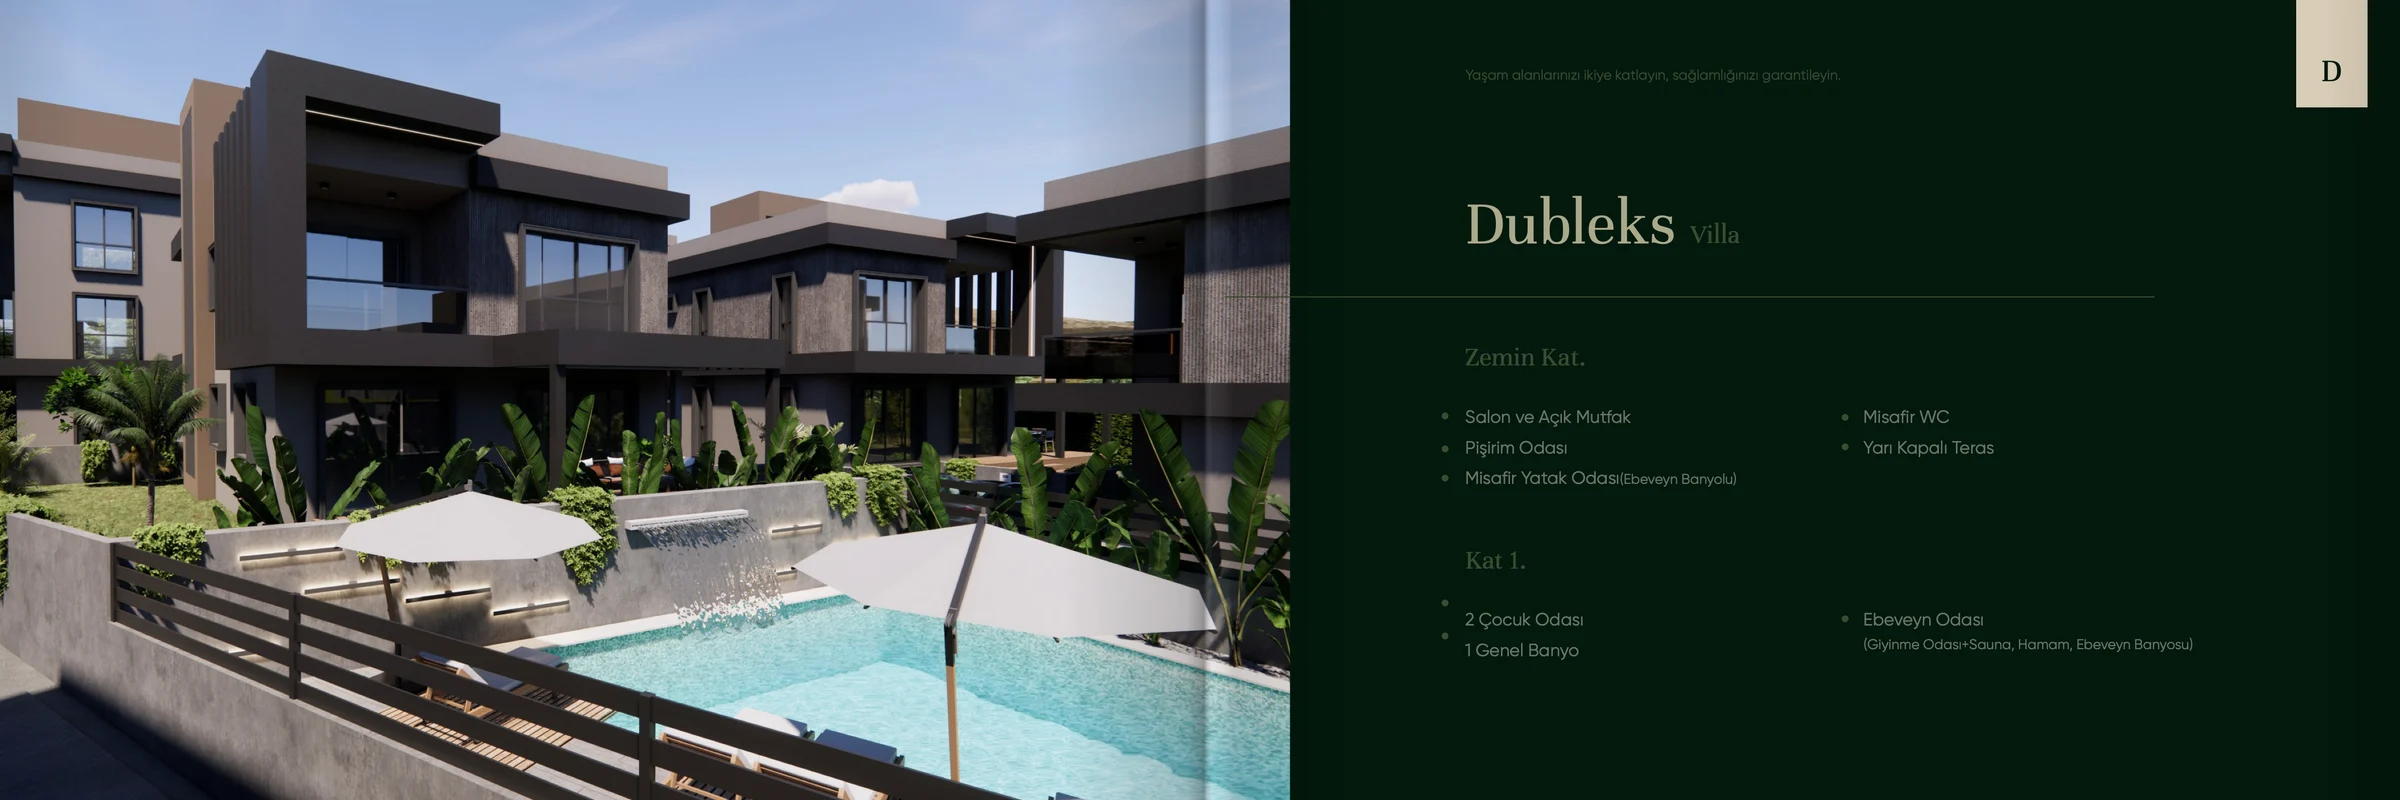
On the left the villa and pool render runs onto the right page; on the right "Dubleks Villa" on dark green, ground-floor and first-floor room lists, and a beige "D" tab on the page edge.
04 · Duplex Villa — rooms floor by floor, with the D tab on the edge
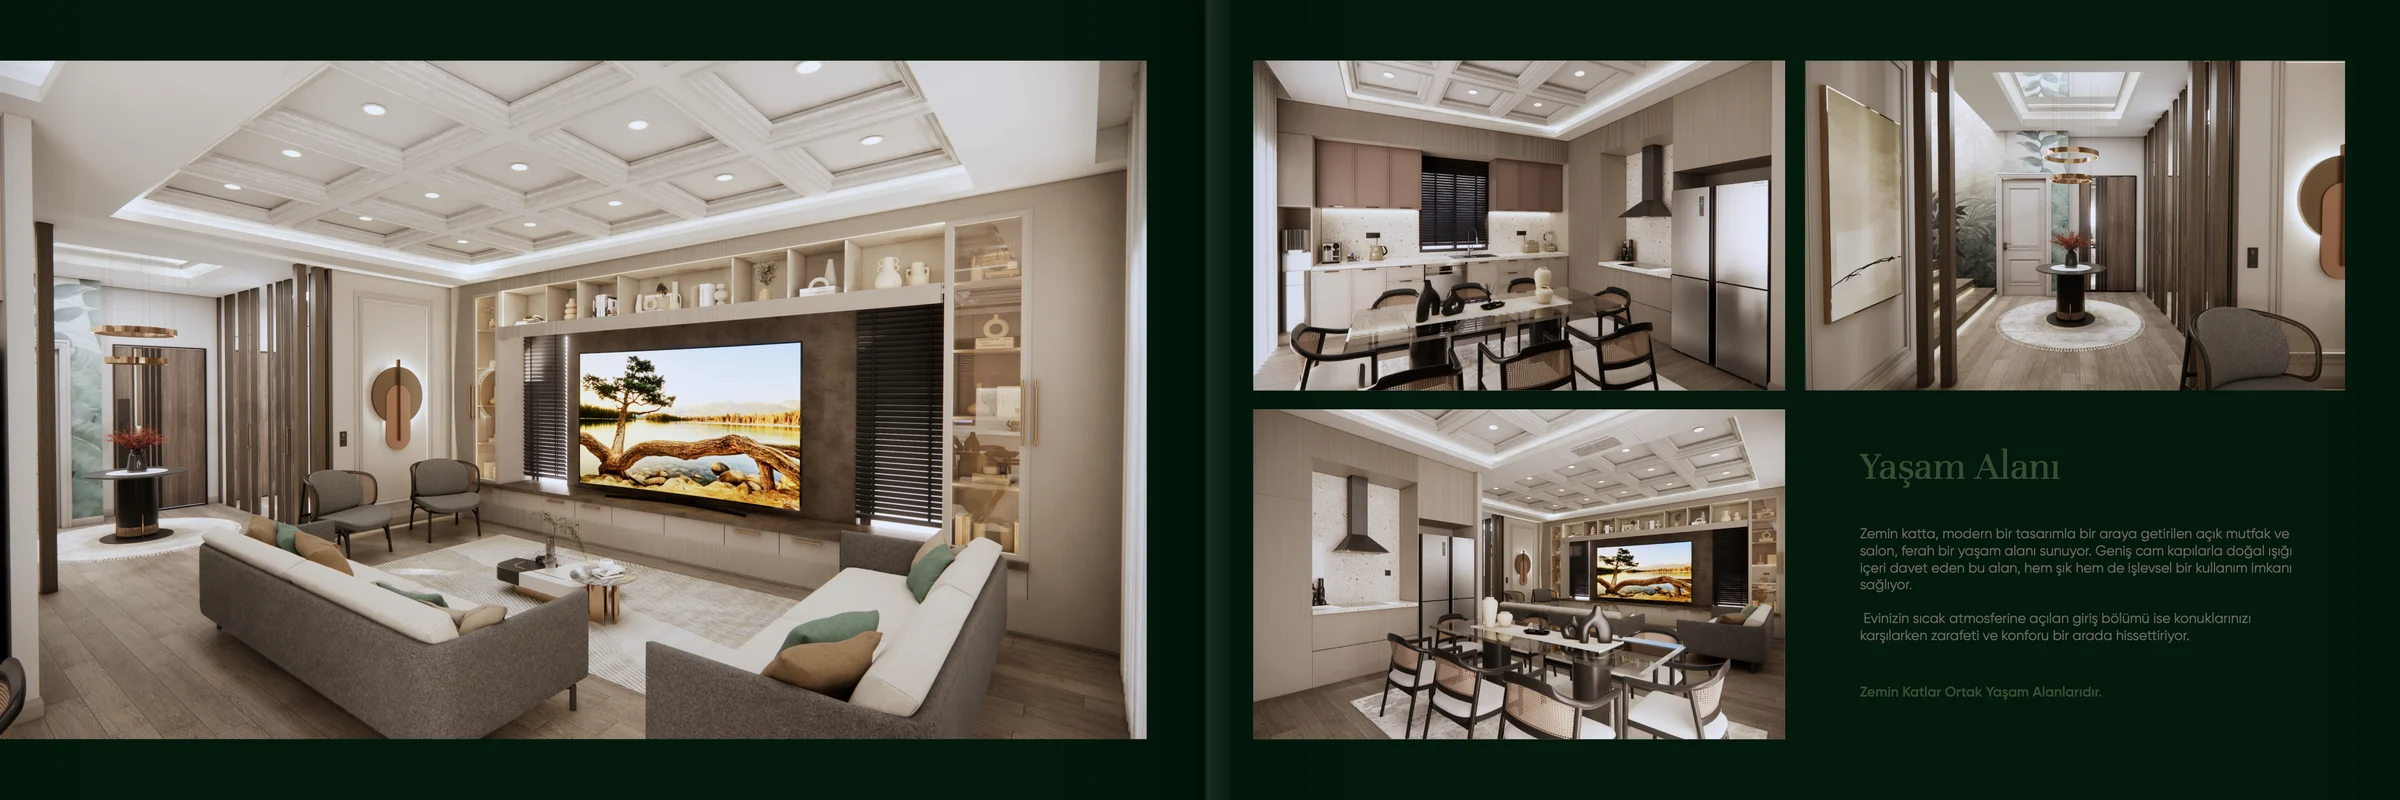
A large view of the coffered living room and, opposite, three smaller views of the kitchen, entrance and dining area with the "Yaşam Alanı" text.
05 · Living area — living room and open kitchen
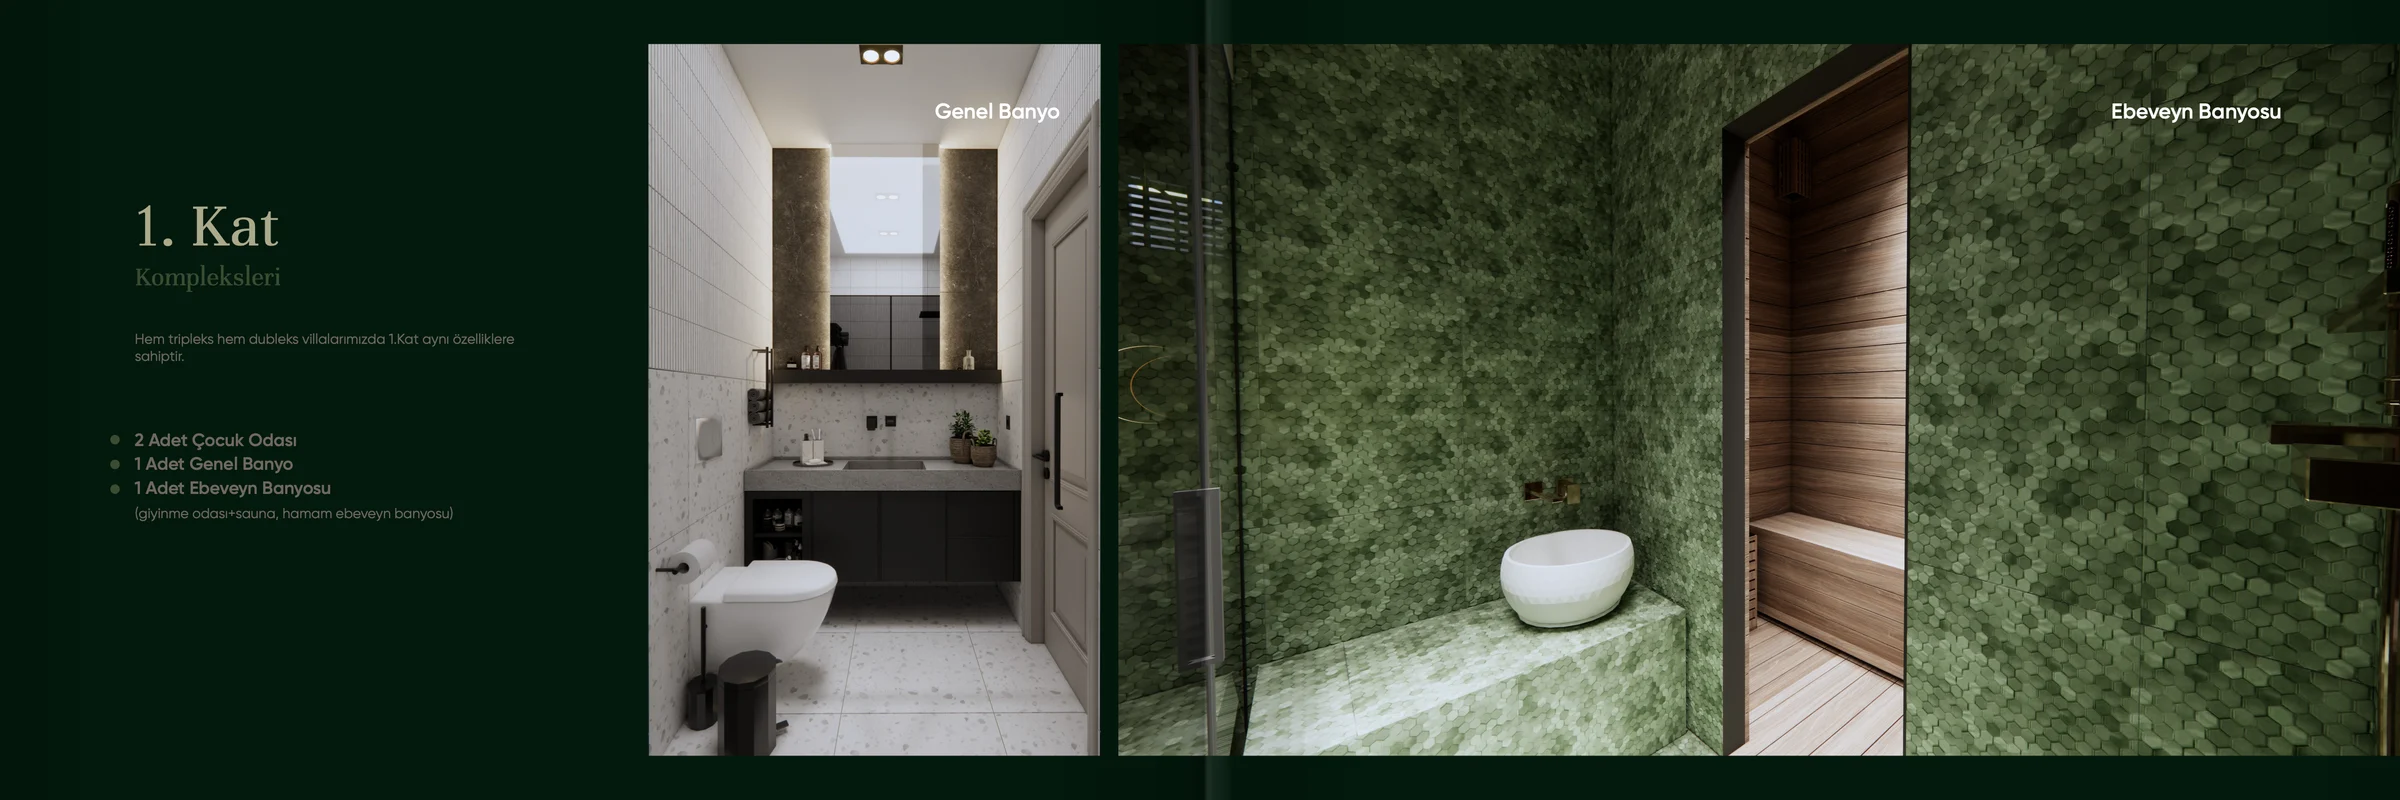
"1. Kat Kompleksleri" with its room list; beside it the family bathroom, and the green hexagon-tiled en-suite running onto the opposite page.
06 · First floor — family bathroom and en-suite
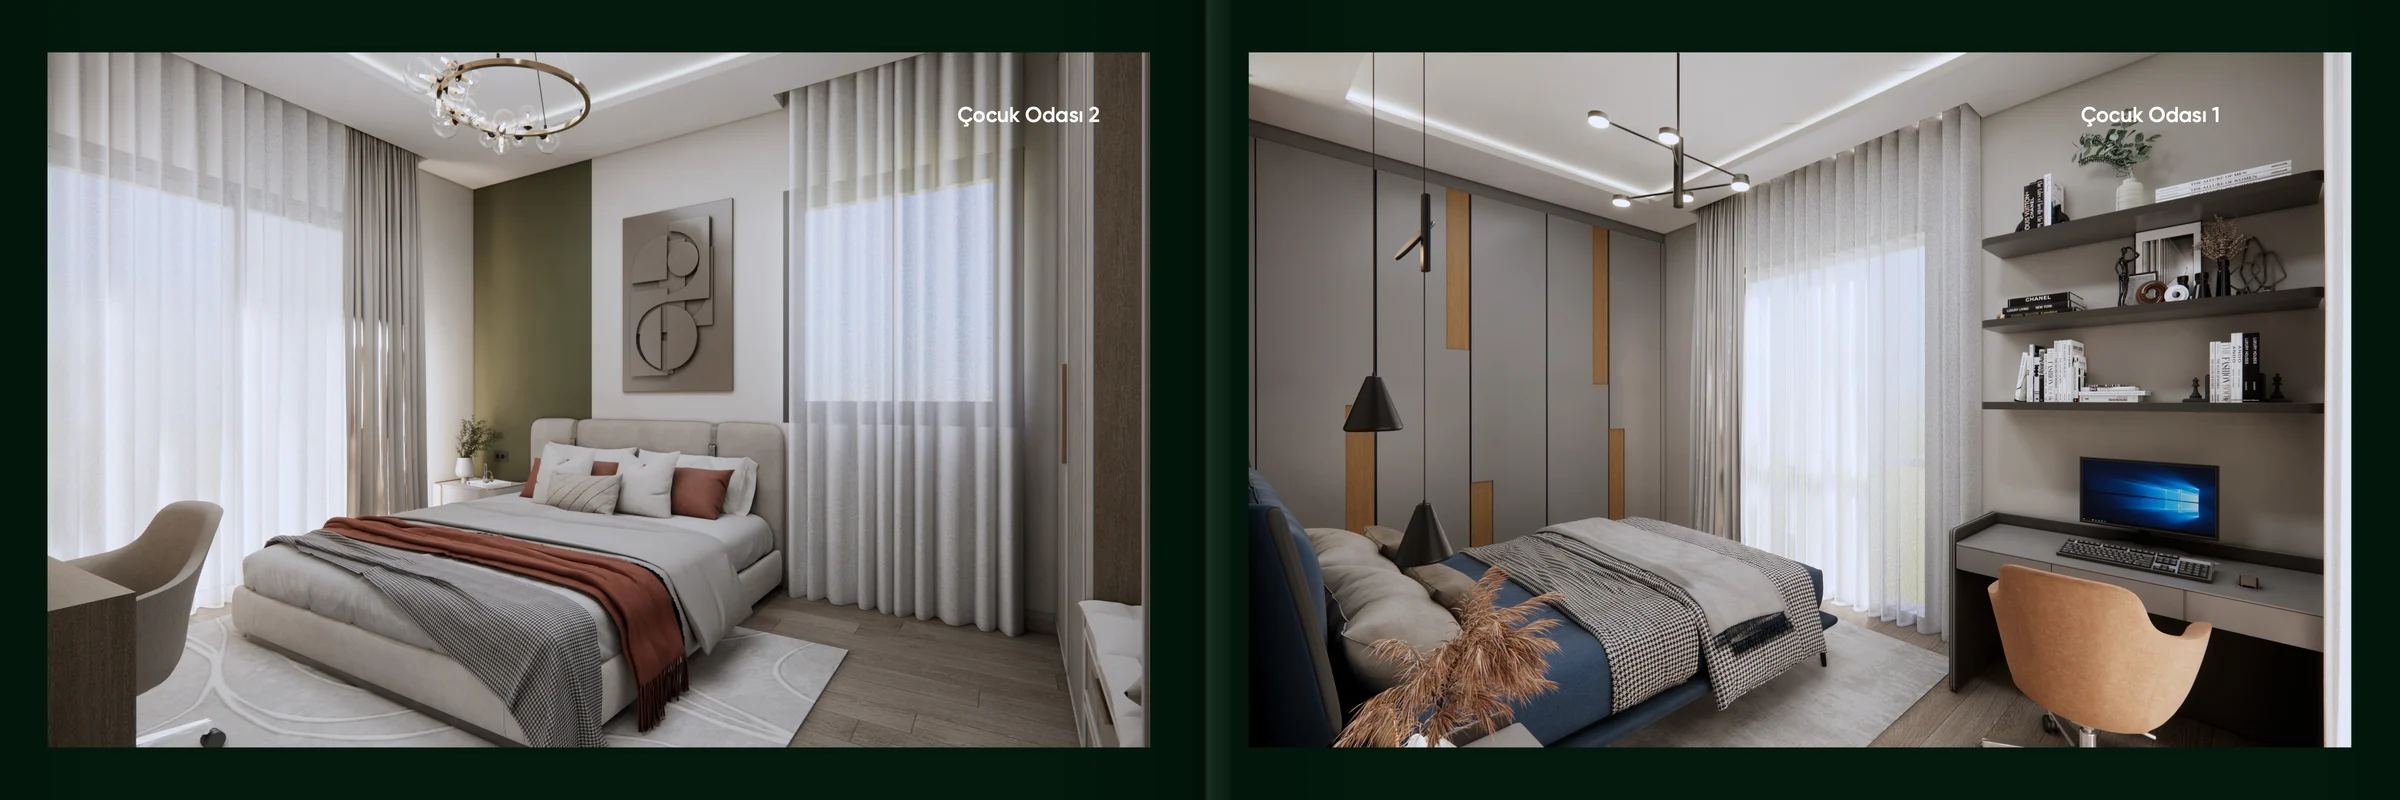
Two children’s rooms across the spread: a curtained bedroom with a green wall and a room with a desk and shelves.
07 · Children’s rooms
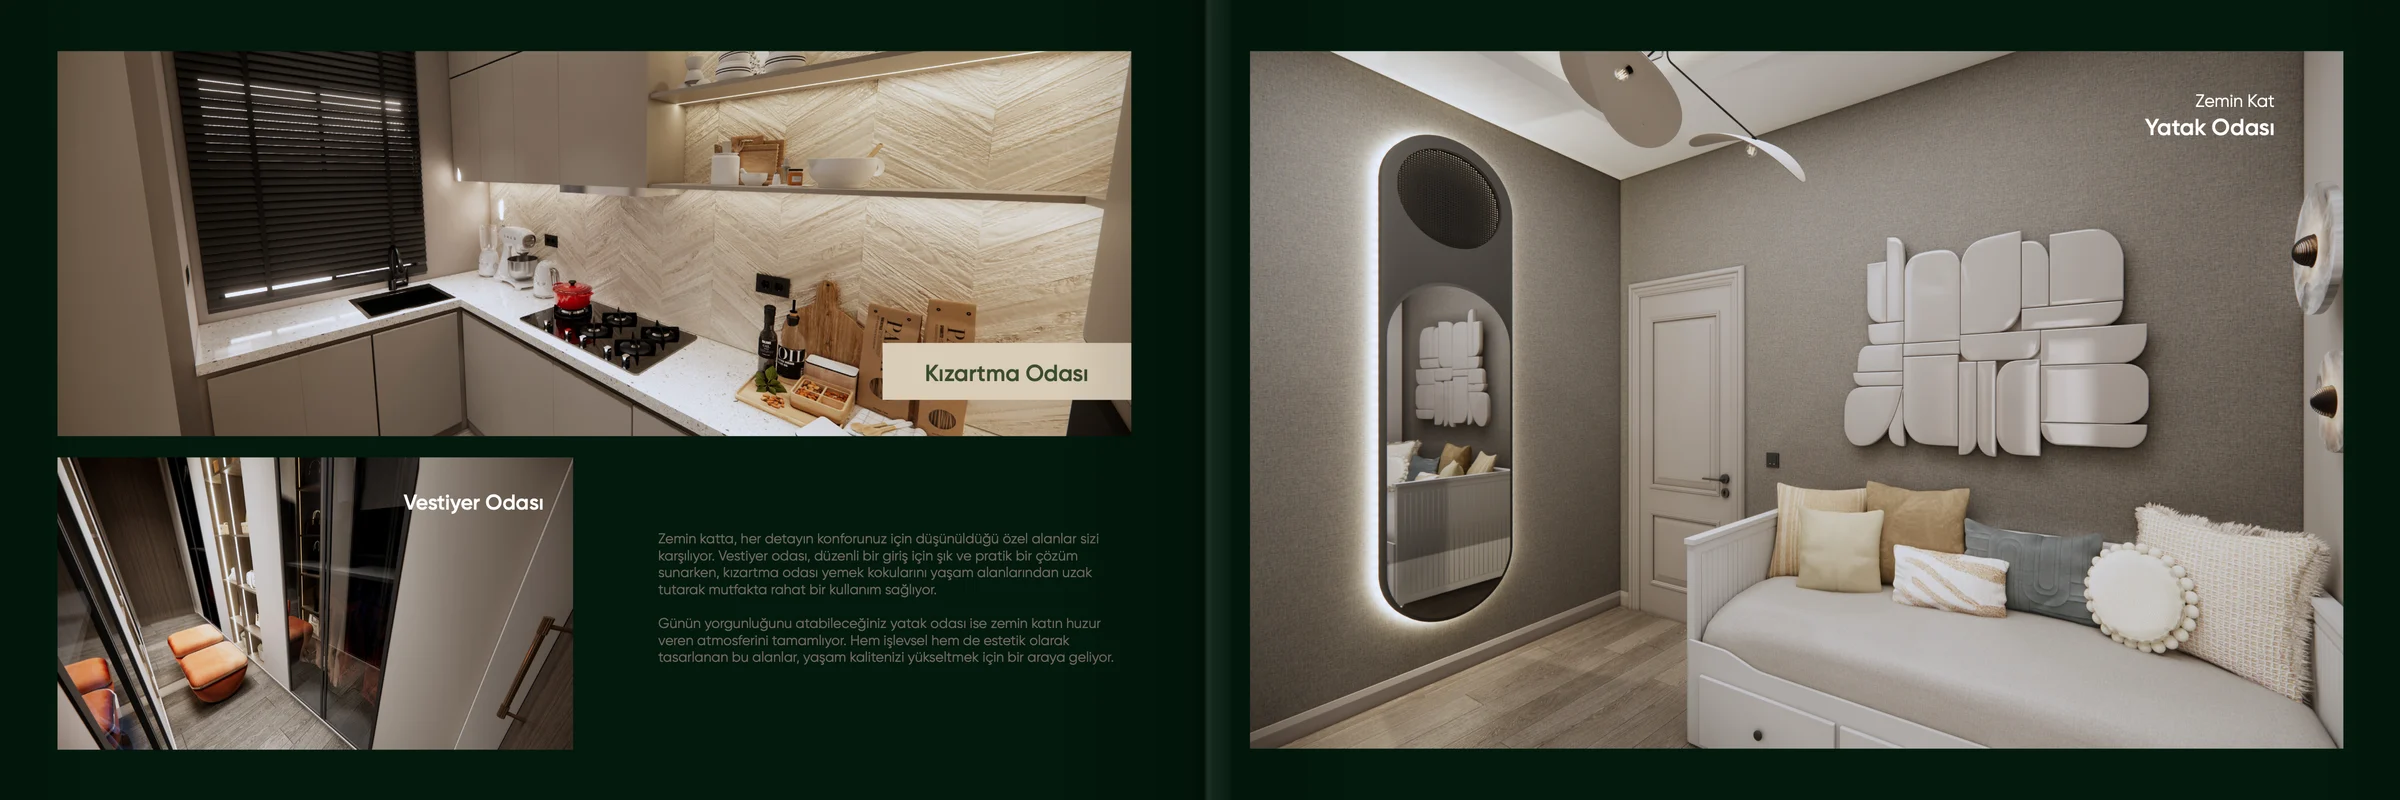
Views of the frying kitchen and the cloakroom with descriptive text; opposite, the ground-floor bedroom with a backlit mirror.
08 · Ground floor — frying kitchen, cloakroom, bedroom
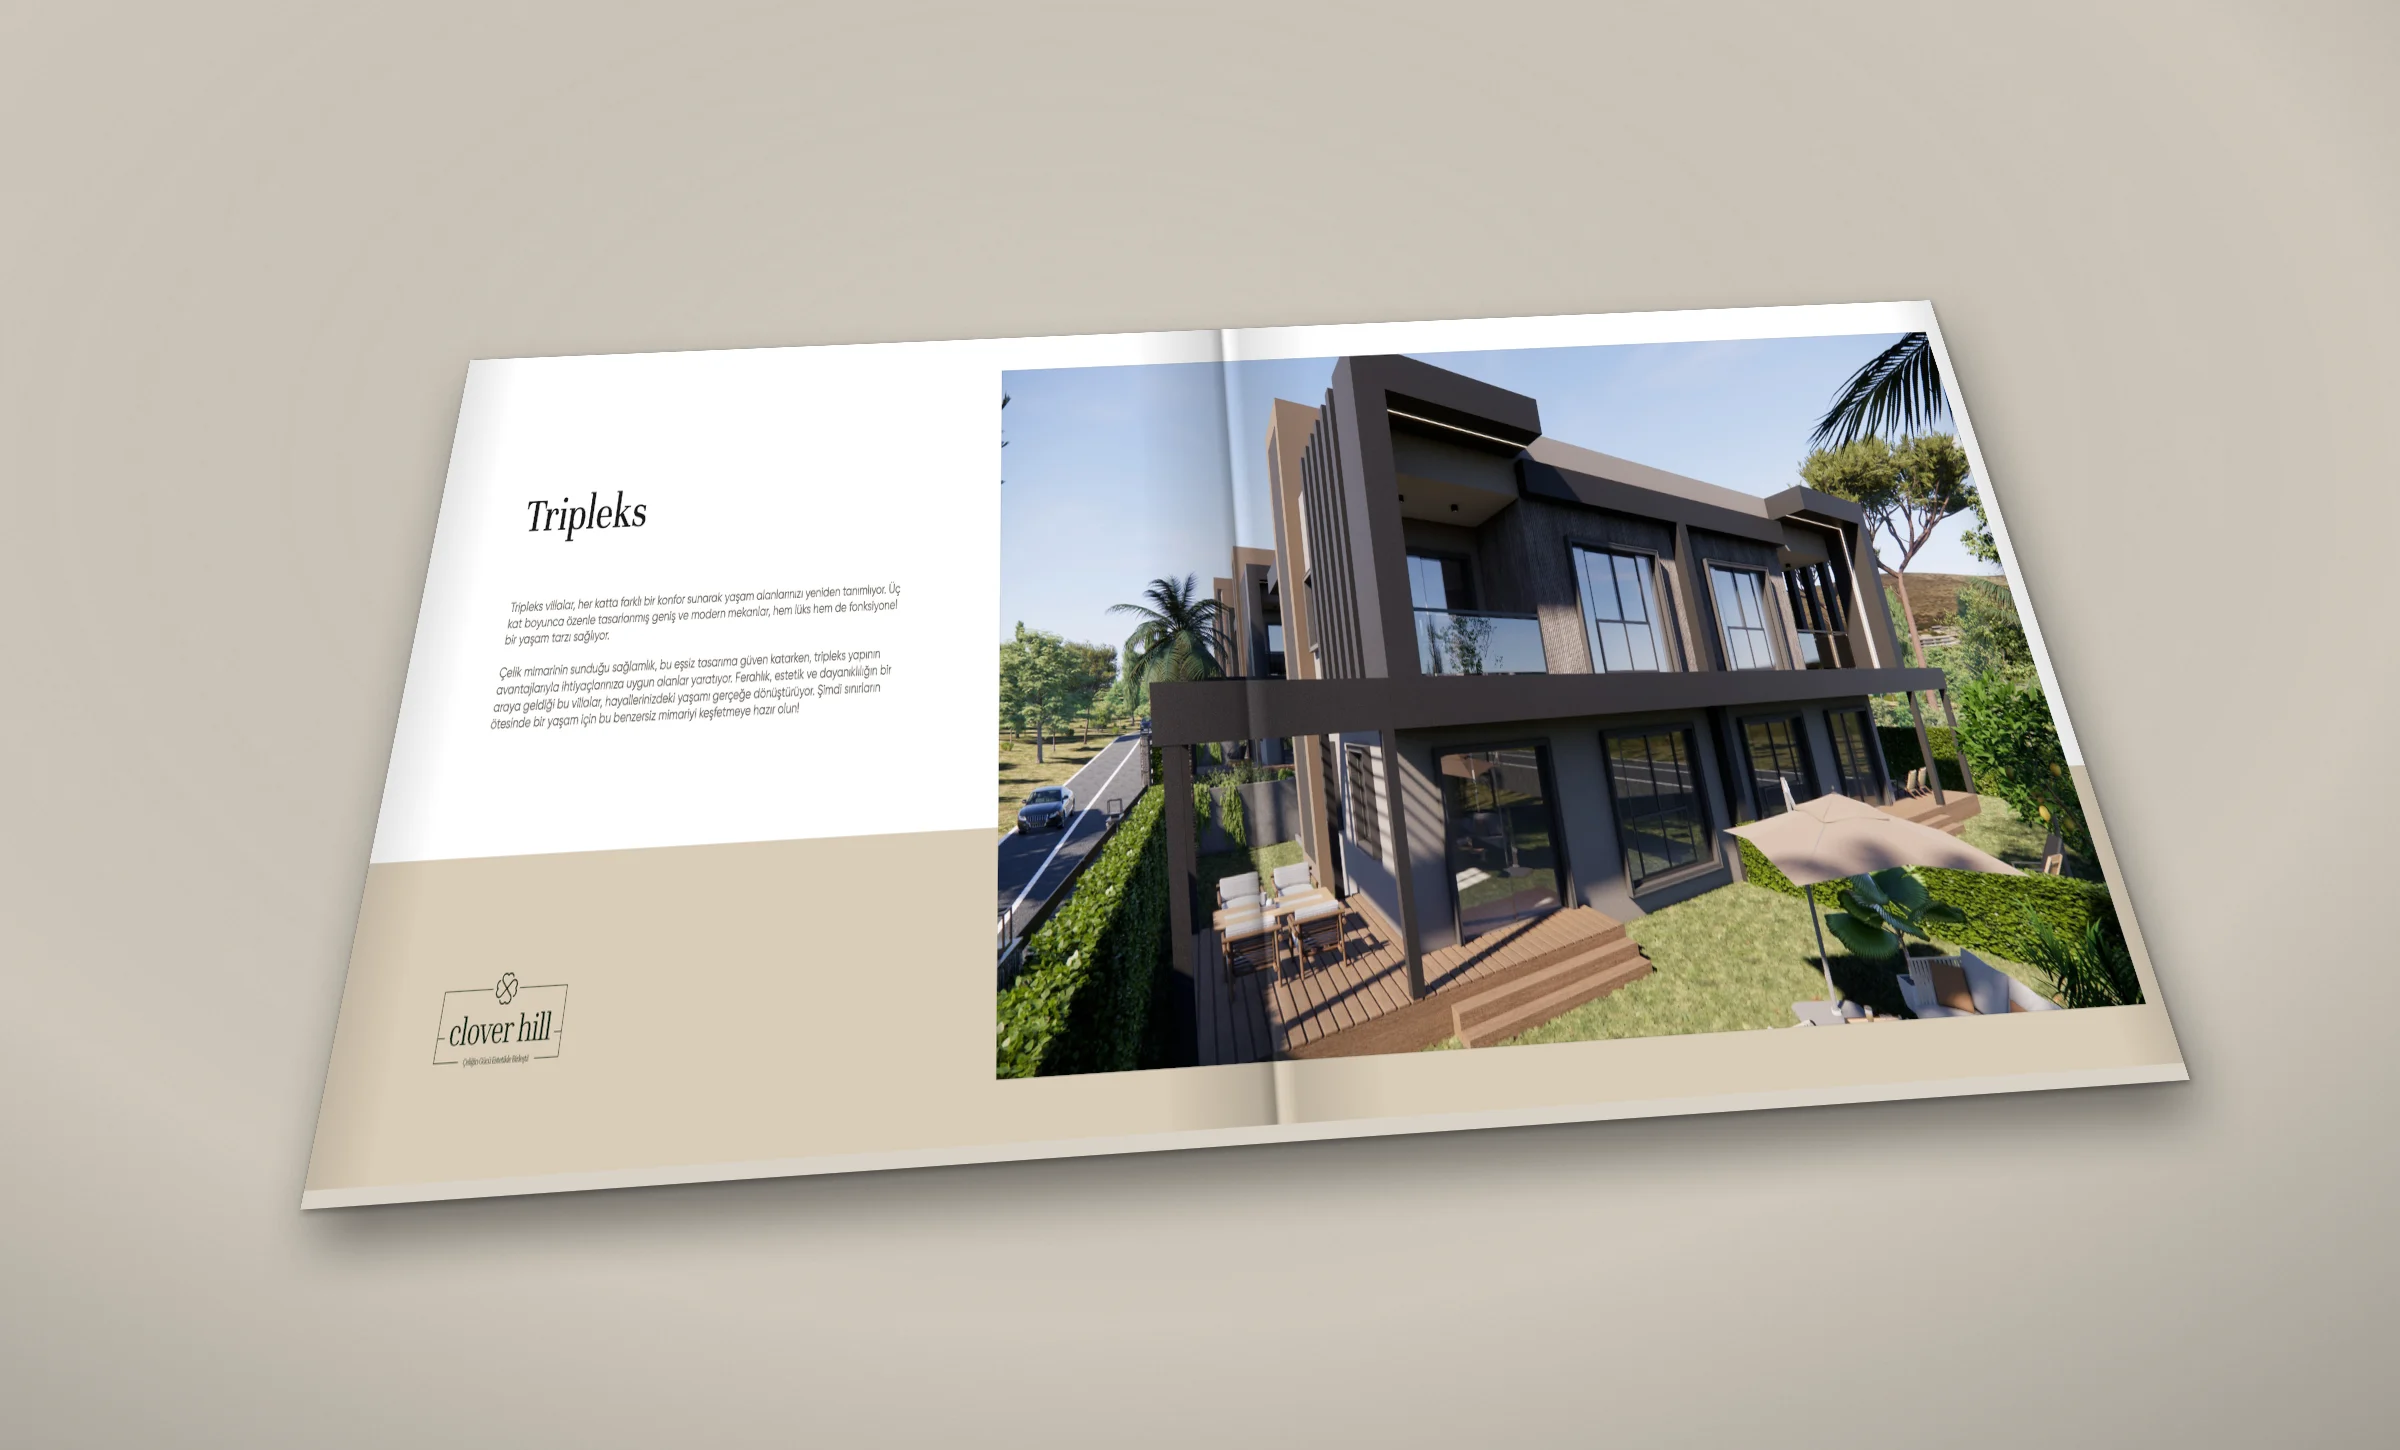
The catalogue lying open on a table: on the left "Tripleks" with text on white and beige, on the right the triplex villa’s exterior with its garden.
09 · Mockup — the Triplex chapter opener
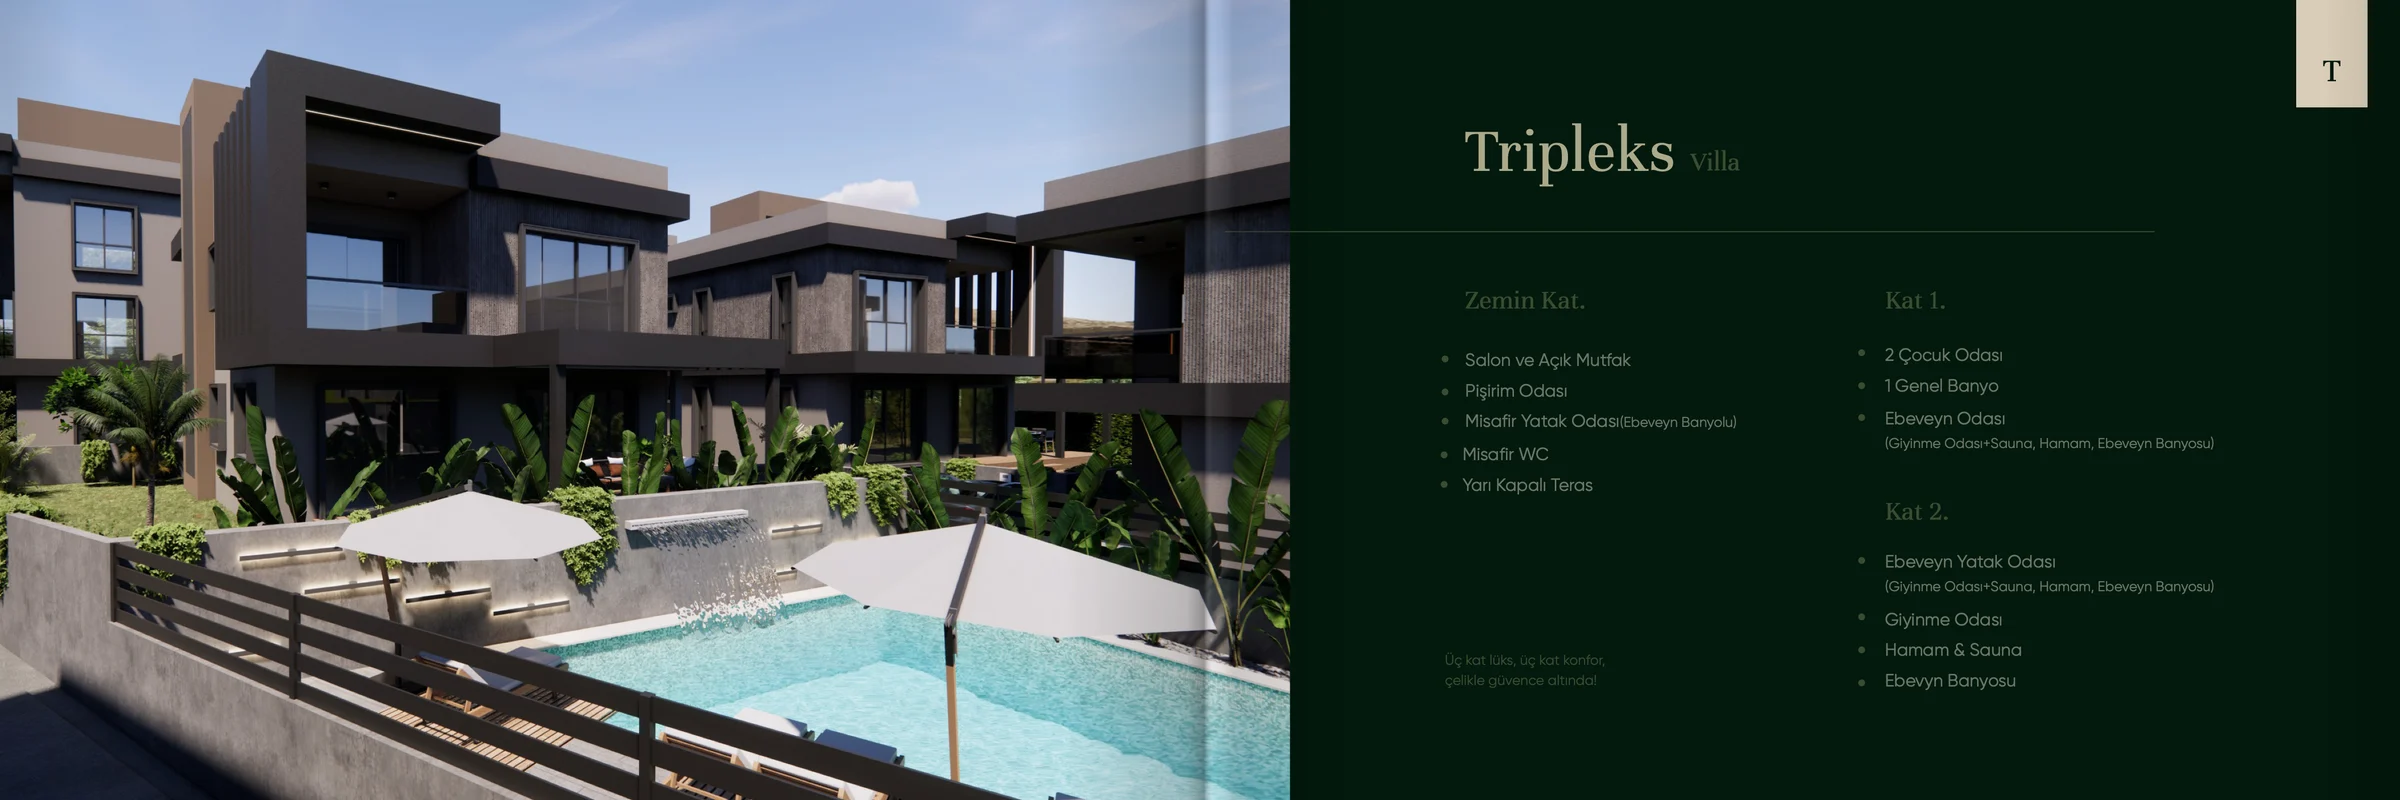
"Tripleks Villa" on dark green with ground-floor, first-floor and second-floor room lists and a beige "T" tab on the edge.
10 · Triplex Villa — rooms on three floors, the T tab
"Zemin Kat Kompleksleri" text and a WC with a copper-textured wall; opposite, the WC again and a guest bathroom with an oval mirror.
11 · Ground floor — guest WC and guest bathroom
The main bedroom with a slatted timber wall full-page; opposite, the walk-in wardrobe with lit shelving.
12 · First floor — main bedroom and walk-in wardrobe
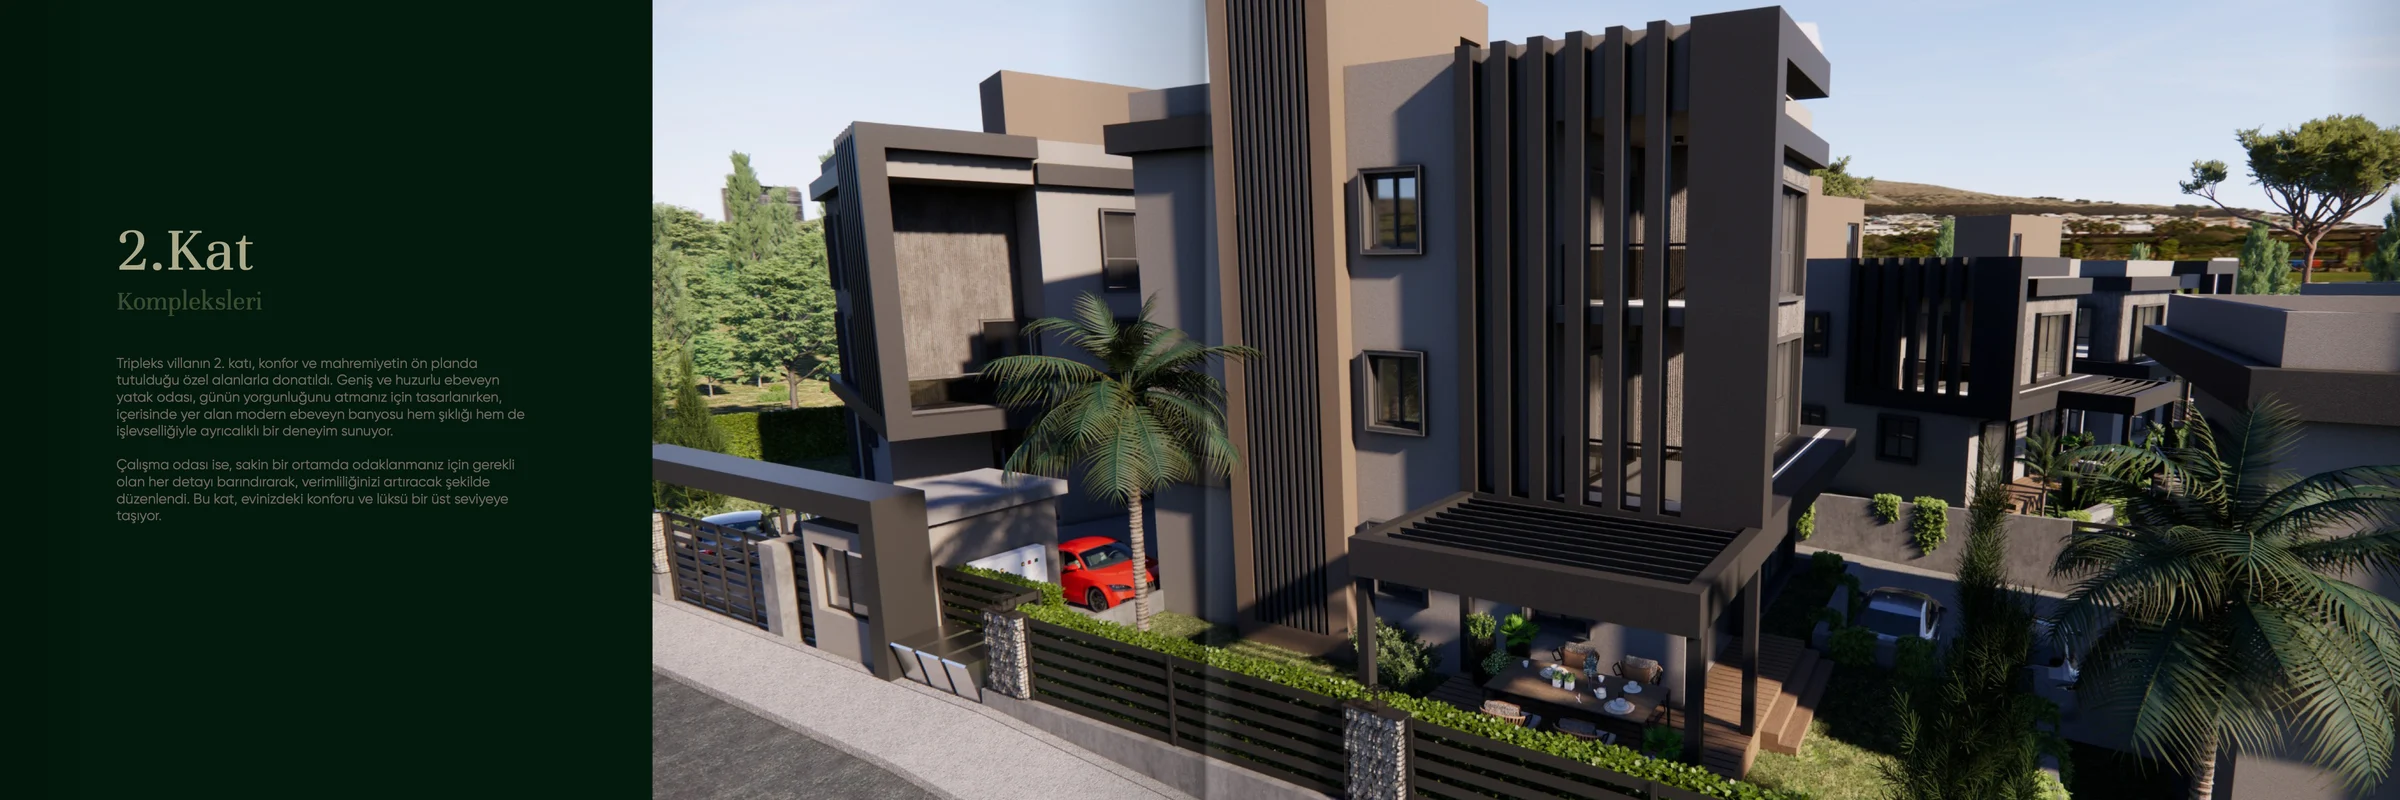
"2.Kat Kompleksleri" text on dark green; the triplex villa’s street-side exterior running onto the opposite page.
13 · Second floor — the spaces
Two angles of the study across the spread: the desk and chairs, the TV unit and the slatted blinds.
14 · Second floor — study
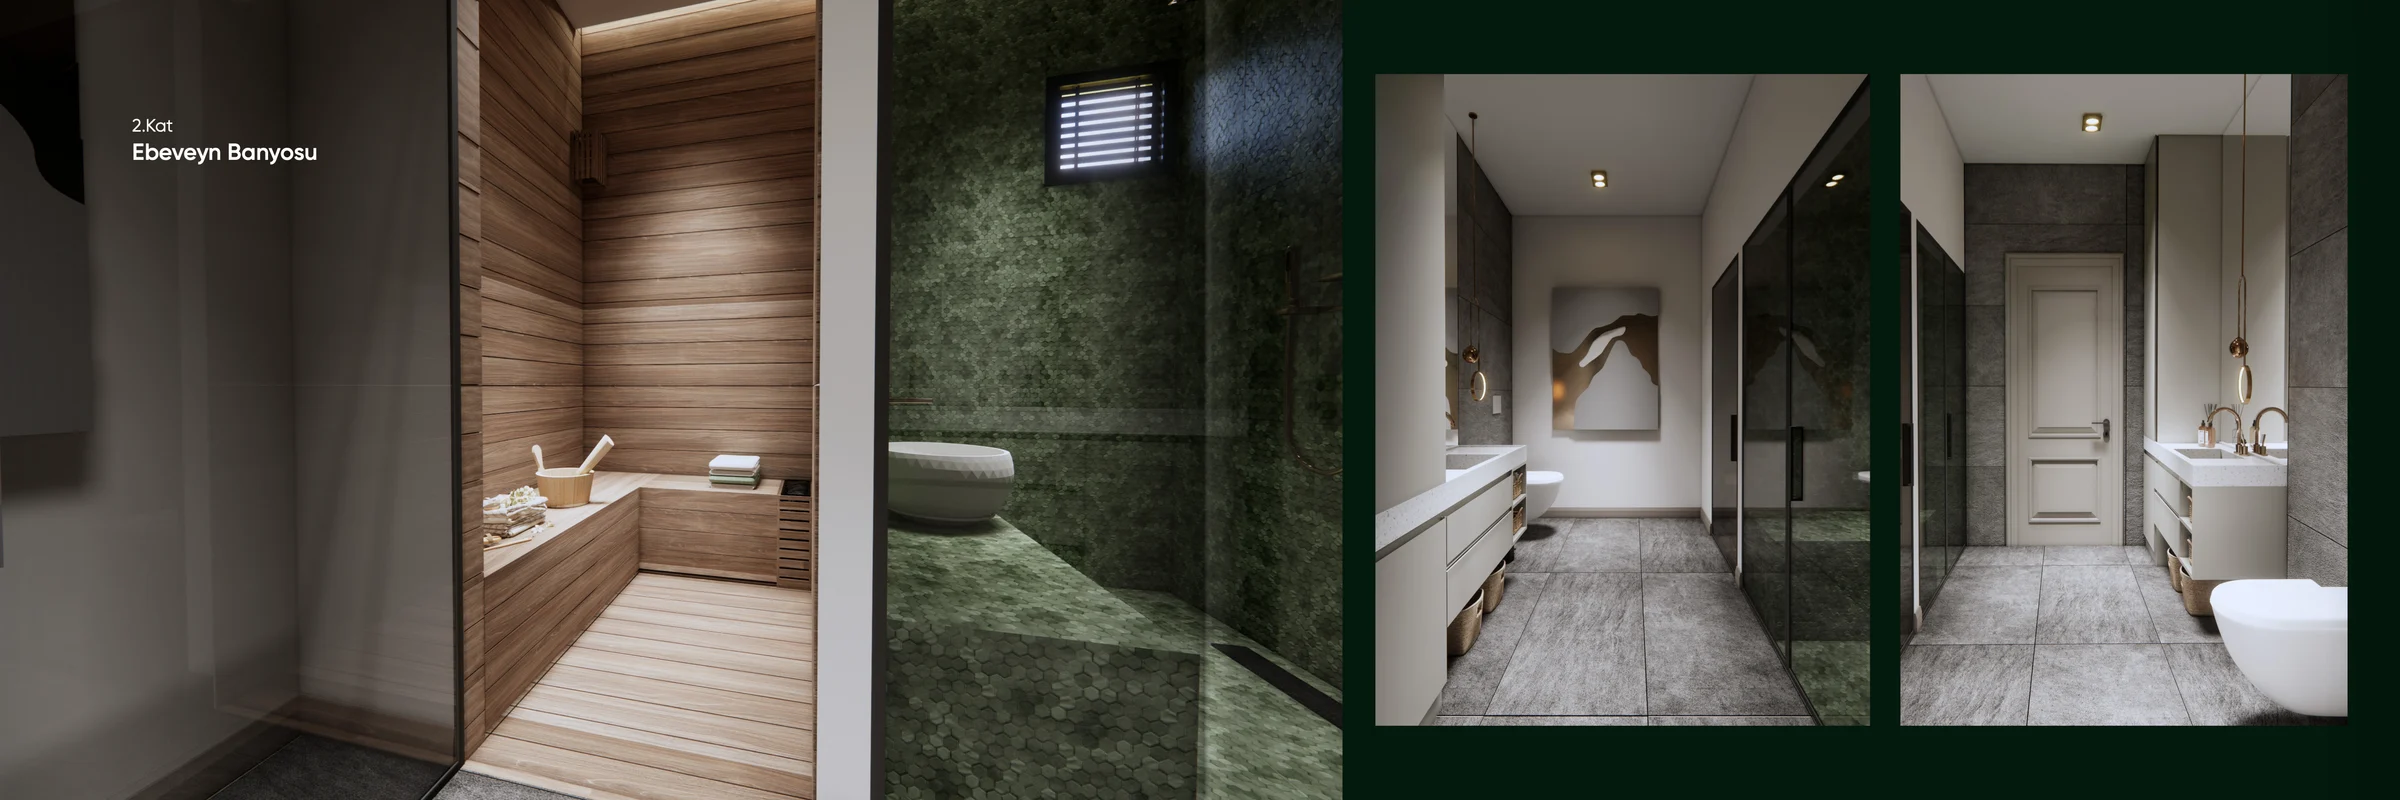
The timber-clad sauna and green stone en-suite spread across both pages, with two views of the basin and shower area.
15 · Second floor — en-suite with sauna
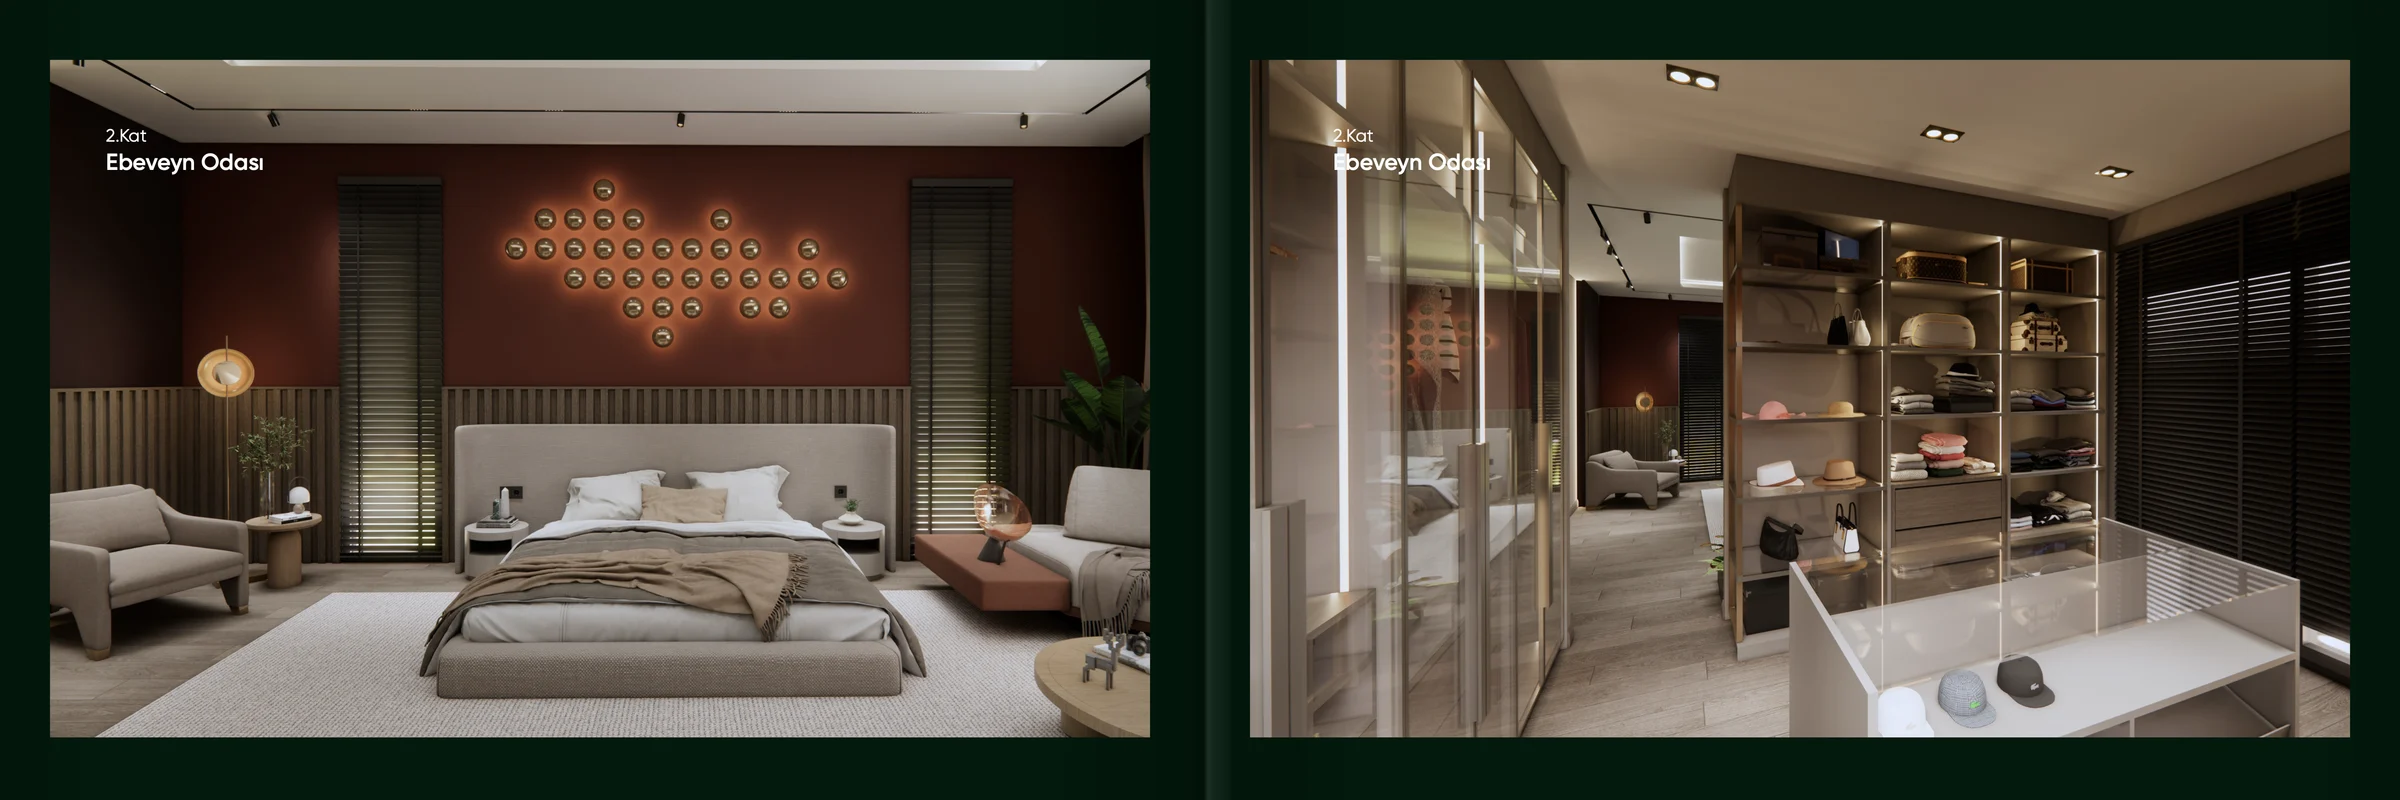
The main bedroom with lit sconces on a terracotta wall; opposite, the glass-partitioned dressing area.
16 · Second floor — main bedroom and dressing area
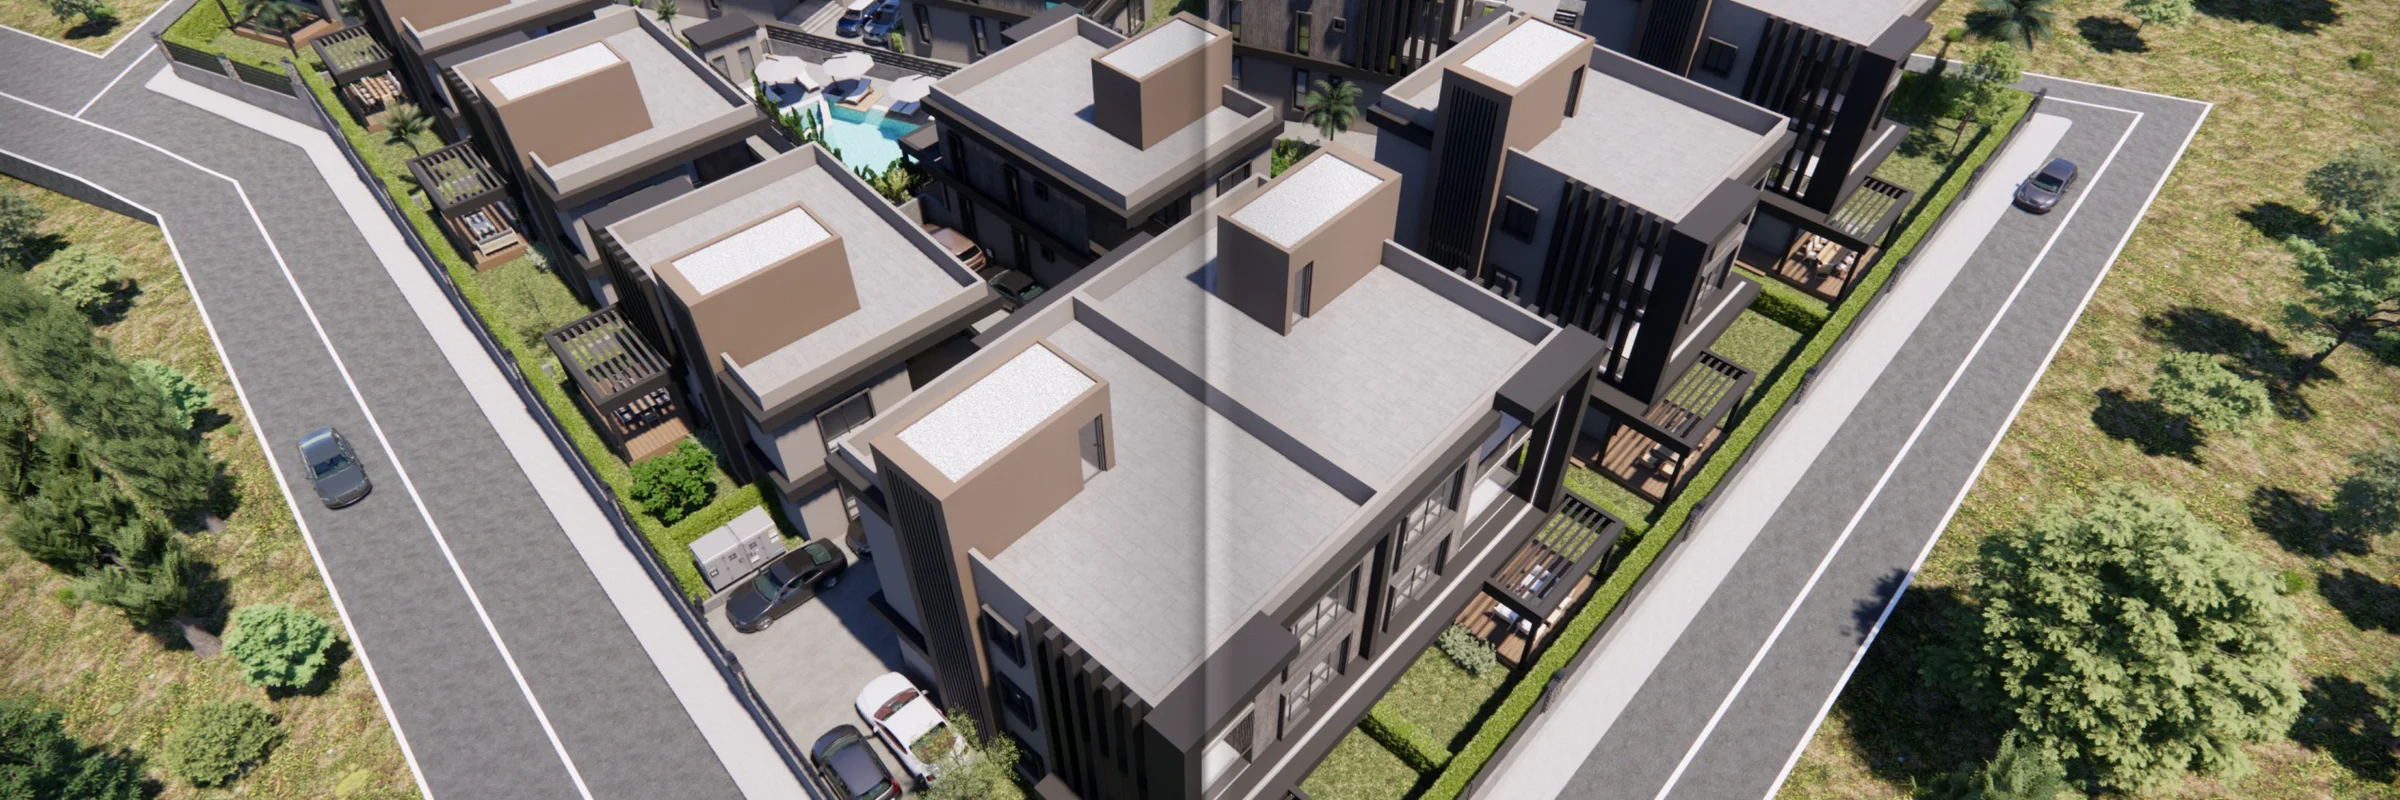
A bird’s-eye view spread across both pages: villas lined along the road, roofs and the pool.
17 · Closing — the development from above
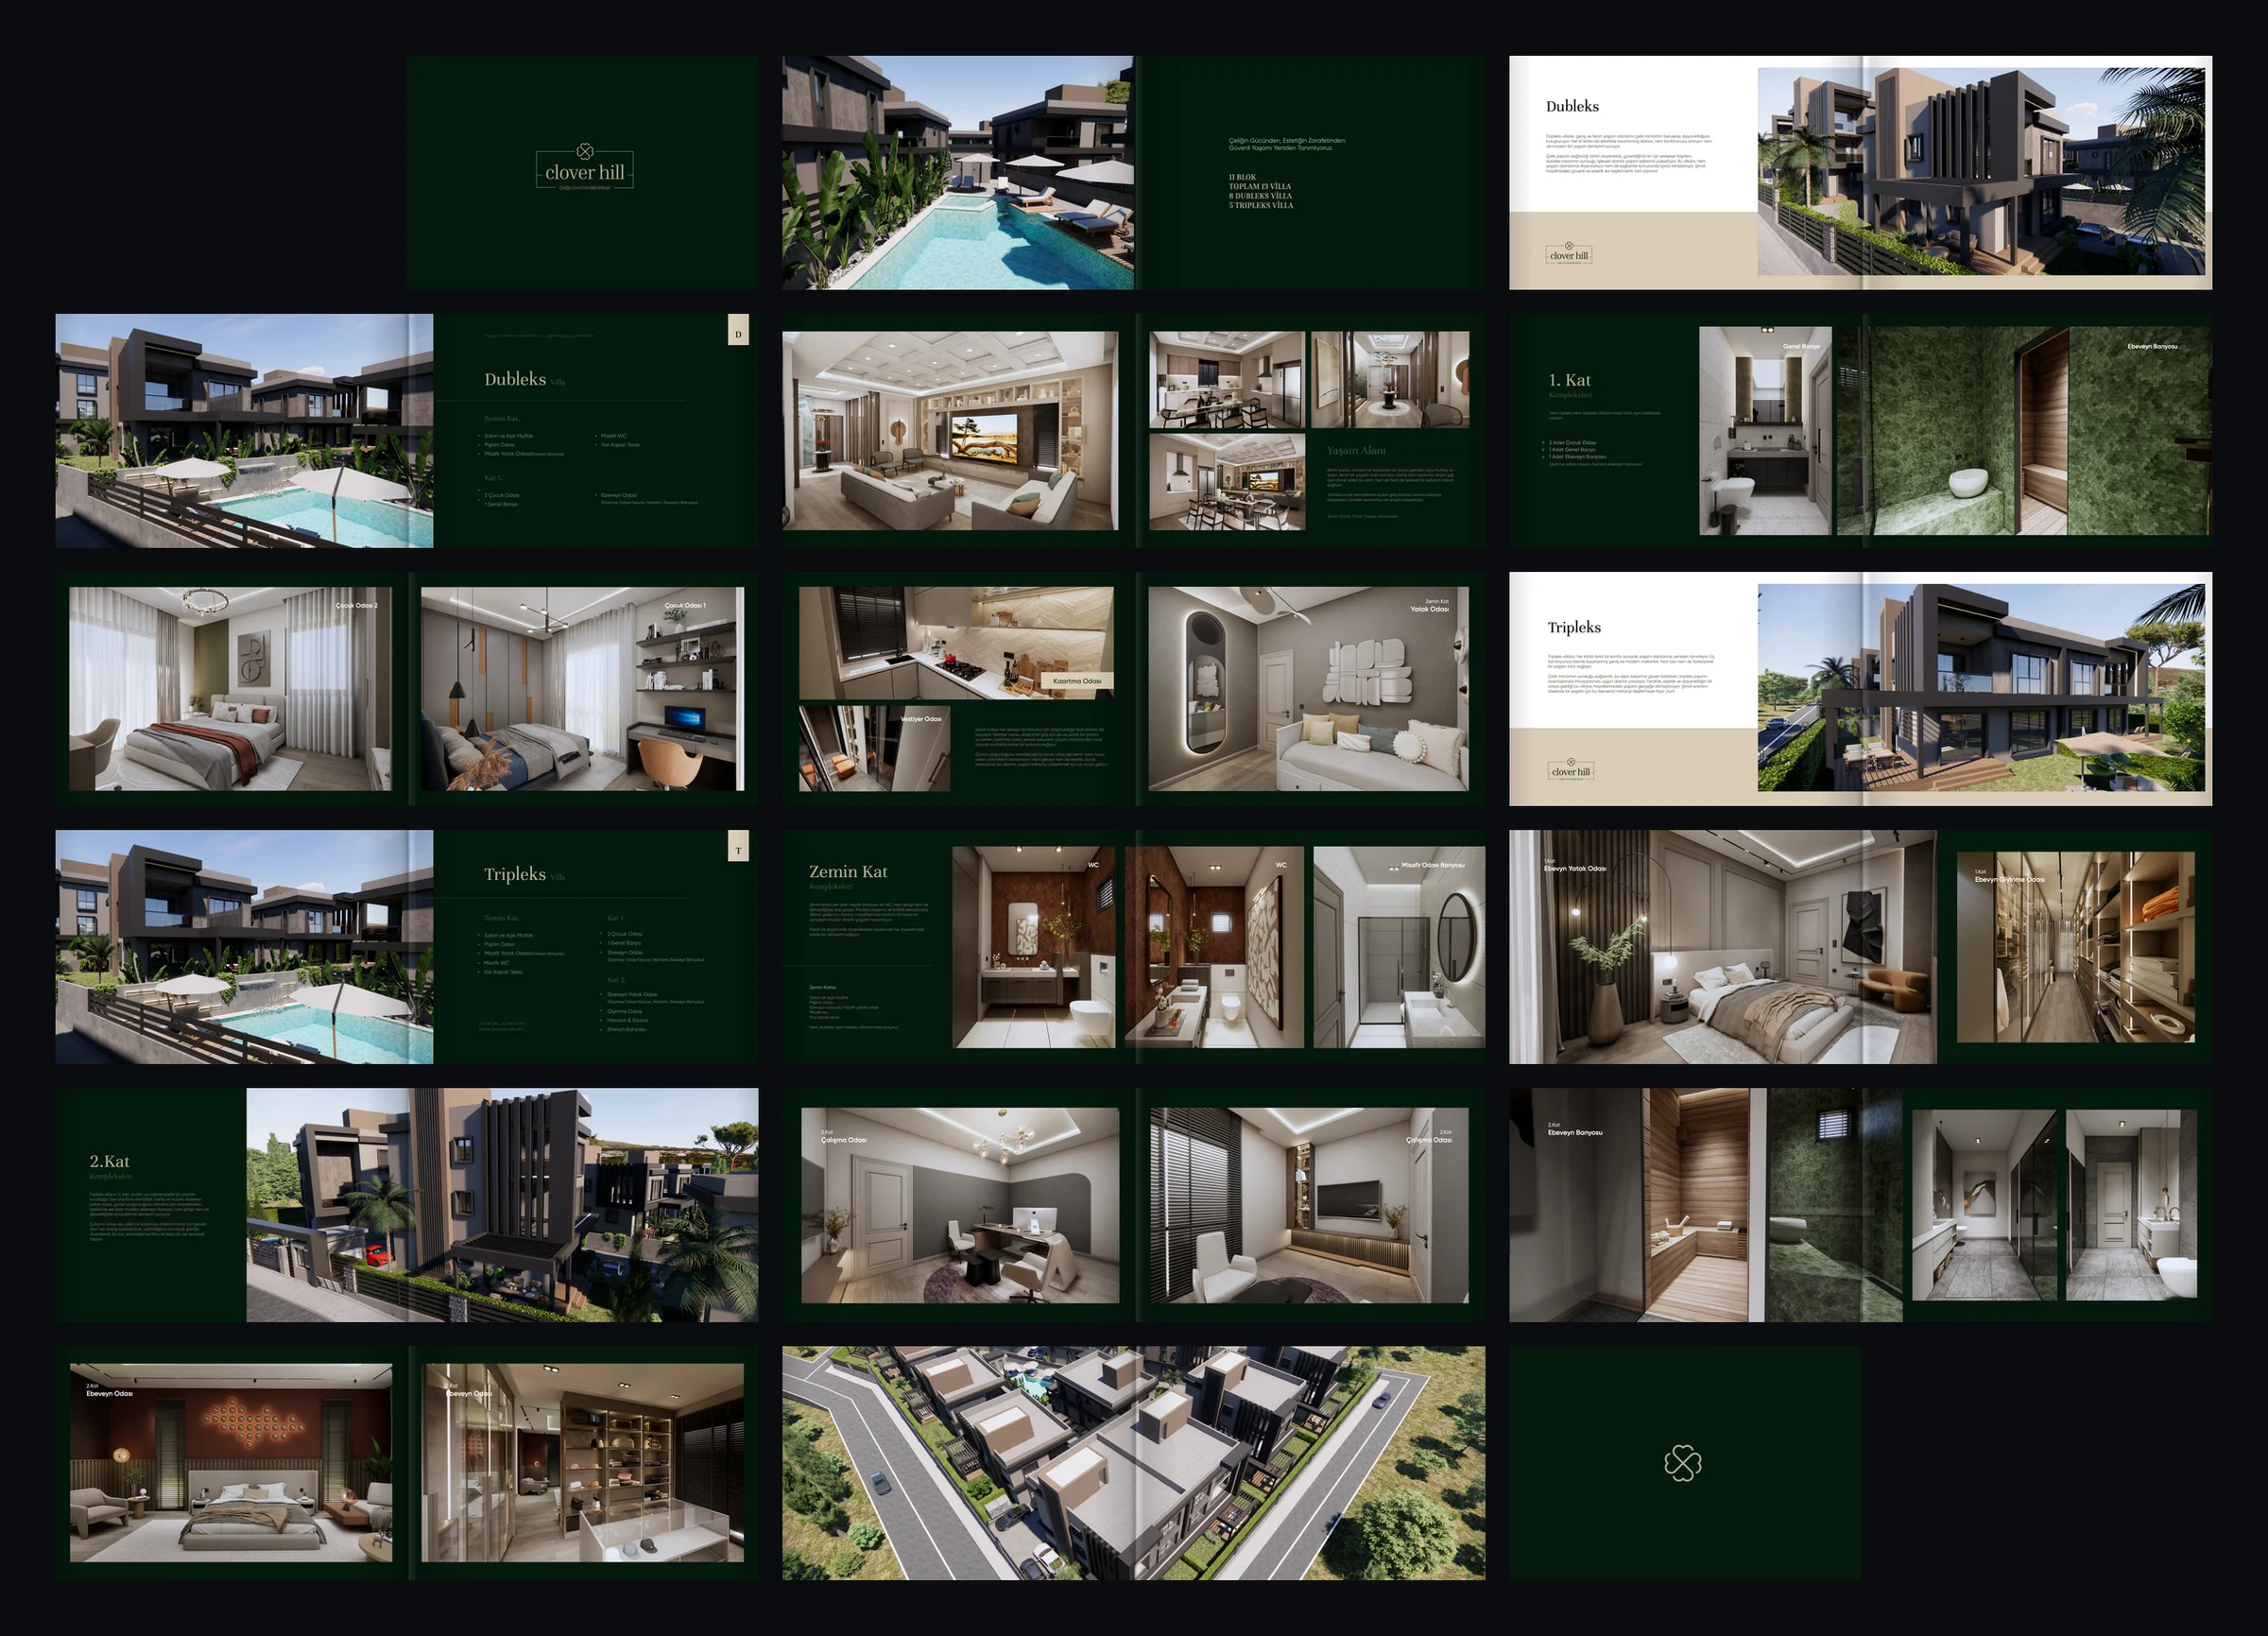
Every page of the catalogue as spreads in reading order on a dark ground: cover, opening, the Duplex and Triplex chapters, the aerial view and the back cover.
18 · Page flow — 34 pages, cover to back cover